1015 PEACH RD
1015 PEACH RD
1015 PEACH RD
1015 PEACH RD
1015 PEACH RD
1015 PEACH RD
1015 PEACH RD
1015 PEACH RD
1015 PEACH RD
1015 PEACH RD
1015 PEACH RD
1015 PEACH RD
1015 PEACH RD
1015 PEACH RD
1015 PEACH RD
1015 PEACH RD
1015 PEACH RD
1015 PEACH RD
1015 PEACH RD
1015 PEACH RD
1015 PEACH RD
1015 PEACH RD
1015 PEACH RD
1015 PEACH RD
1015 PEACH RD
1015 PEACH RD
1015 PEACH RD
1015 PEACH RD
1015 PEACH RD
1015 PEACH RD
1015 PEACH RD
1015 PEACH RD
1015 PEACH RD
1015 PEACH RD
1015 PEACH RD
VIEW PHOTOS
Listing Courtesy of Woodland Real Estate, Erica L Rodman. 360-281-0768
$345,000

1015 PEACH RD

3 Beds 2 Baths 1,140 Sq.Ft. 3,484 Sq.Ft.

Description

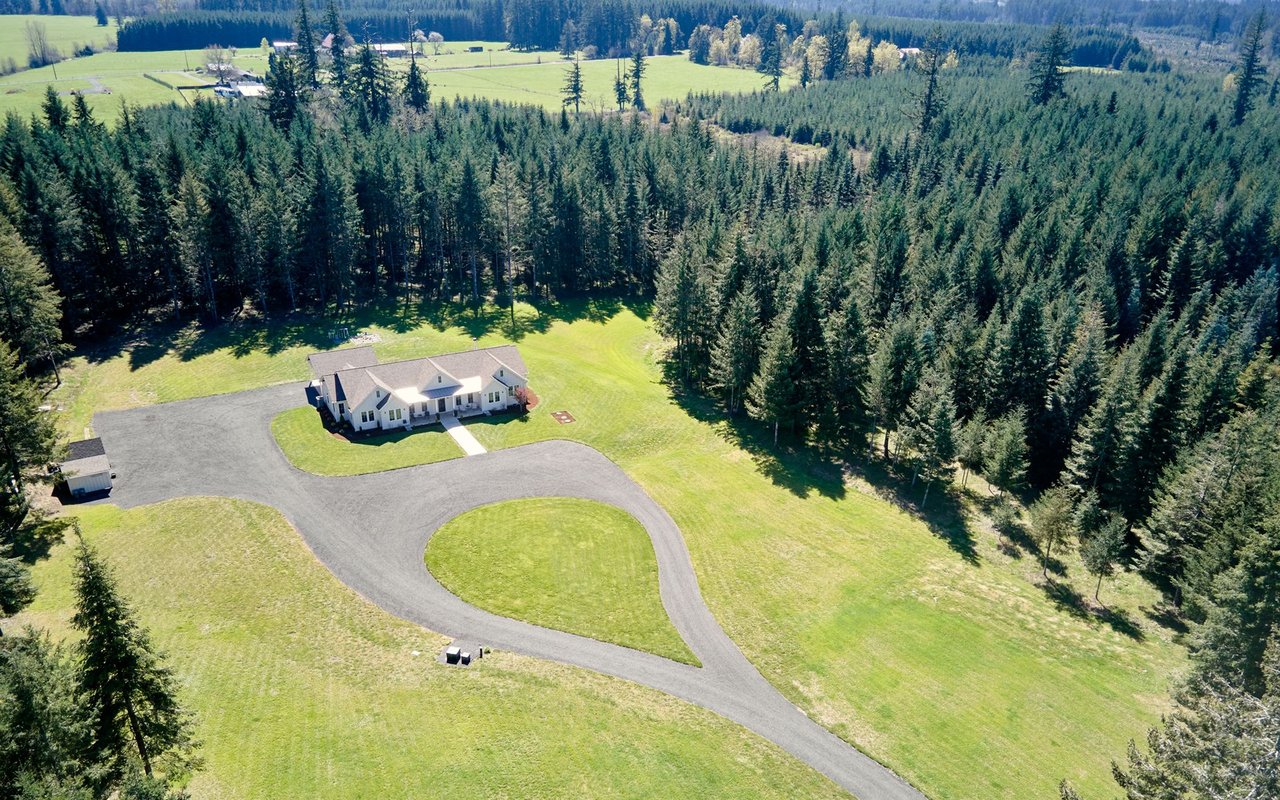
Winlock one level! Wide open living spaces with vaulted ceilings in the kitchen and living room. Kitchen features quartz counters, island and Walk In pantry. Primary Suite with attached full bathroom. 3 beds & 2 full baths w/quartz in total. Great access to I5 and downtown Winlock & great location to both PDX & SEATAC. Small town life w/bigger city conveniences a short distance up the highway. Recreation close by too with mountains, lakes and river access in all directions! Make this your home and community!

Share Property

Location

1015 PEACH RD, Winlock, WA 98596

Status

Sold

Date Sold

July 31, 2026
Erica L.  Rodman

Erica L. Rodman

TITLE

Managing Broker

Property Amenities

Interior
Appliances Dishwasher, Disposal, Free Standing Range, Free Standing Refrigerator, Island, Microwave, Pantry, Quartz, Solid Surface Countertop, Stainless Steel Appliance
Total Bedrooms: 3
Full Bathrooms: 2
Other Interior Features Garage Door Opener, High Ceilings, High Speed Internet, Laminate Flooring, Laundry, Luxury Vinyl Plank, Quartz, Wallto Wall Carpet
Area & Lot
Total area 1,140 Sq.Ft.
Lot Area 3,484 Sq.Ft.
Living area 1,140 Sq.Ft.
MLS® ID 558896645
Year Built 2023
High School Winlock
Middle School Winlock
Elementary School Winlock
View Description Territorial
Architecture Styles Stories 1, Traditional
Type Residential
Status Sold
Exterior
Stories 1
Air conditioning Mini Split
Heat type Ductless, Mini Split
Disability Features Accessible Entrance, Garageon Main, Main Floor Bedroom Bath, Minimal Steps, One Level, Parking
Water Source Public Water
Garage Space 1.0
Sewer Public Sewer
Other Exterior Features Patio, Public Road, Yard
Parking Driveway
Lot Features Level, Public Road
Roof Composition
Finance
Sales Price $345,000
HOA Fees $86 quarterly
Real Estate Tax $2,121 yearly

Your goals, our expertise

We understand that buying or selling a property is more than just a transaction: it’s a life-changing experience. That’s why our team of highly seasoned real estate professionals is dedicated to providing exceptional, personalized service for all of our clients.