Leave a Message

By providing your contact information to Woodland Real Estate, your personal information will be processed in accordance with Woodland Real Estate's Privacy Policy. By checking the box(es) below, you expressly consent to receive marketing or promotional real estate communication from Woodland Real Estate in the manner selected by you. For SMS text messages, message frequency varies. Message and data rates may apply. Consent is not a condition of purchase of any goods or services. You may opt out of receiving further communications from Woodland Real Estate at any time. To opt out of receiving SMS text messages, reply STOP to unsubscribe. SMS text messaging is subject to our Terms of Use.

Thank you for your message. We will be in touch with you shortly.

1020 PAINE RD
1020 PAINE RD
1020 PAINE RD
1020 PAINE RD
1020 PAINE RD
1020 PAINE RD
1020 PAINE RD
1020 PAINE RD
1020 PAINE RD
1020 PAINE RD
1020 PAINE RD
1020 PAINE RD
1020 PAINE RD
1020 PAINE RD
1020 PAINE RD
1020 PAINE RD
1020 PAINE RD
1020 PAINE RD
1020 PAINE RD
1020 PAINE RD
1020 PAINE RD
1020 PAINE RD
1020 PAINE RD
1020 PAINE RD
1020 PAINE RD
1020 PAINE RD
1020 PAINE RD
1020 PAINE RD
1020 PAINE RD
1020 PAINE RD
1020 PAINE RD
1020 PAINE RD
1020 PAINE RD
1020 PAINE RD
1020 PAINE RD
1020 PAINE RD
1020 PAINE RD
1020 PAINE RD
1020 PAINE RD
1020 PAINE RD
1020 PAINE RD
1020 PAINE RD
1020 PAINE RD
1020 PAINE RD
1020 PAINE RD
1020 PAINE RD
1020 PAINE RD
VIEW PHOTOS
Listing Courtesy of Woodland Real Estate, Erica L Rodman. 360-281-0768
$575,000

1020 PAINE RD

3 Beds 2 Baths 2,236 Sq.Ft. 2.68 Acres

Description

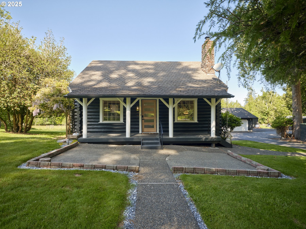
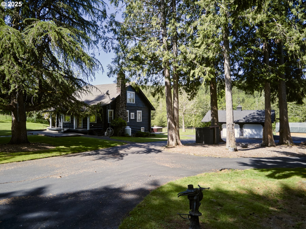
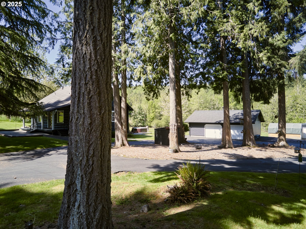
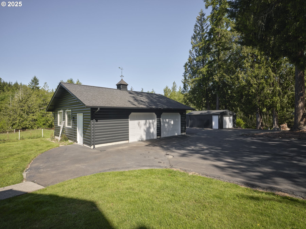
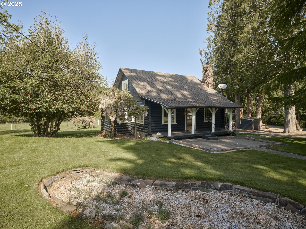
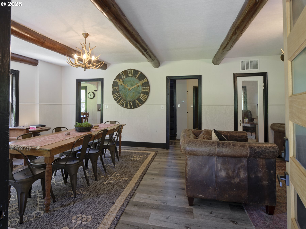
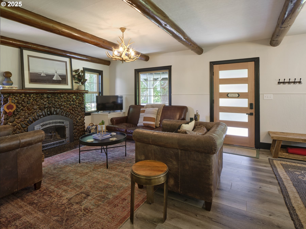
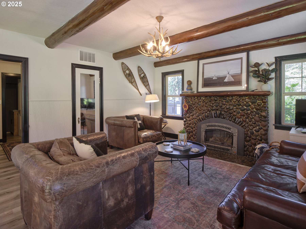
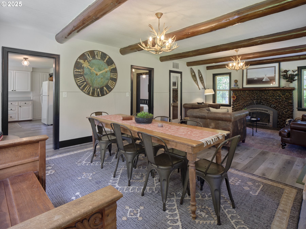
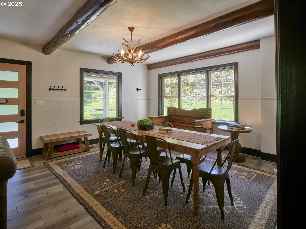
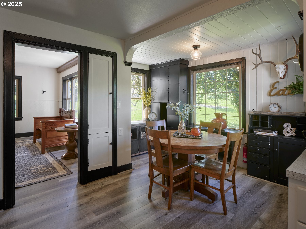
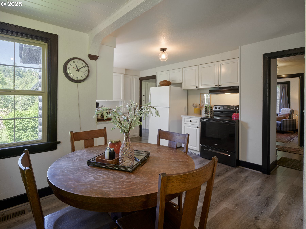
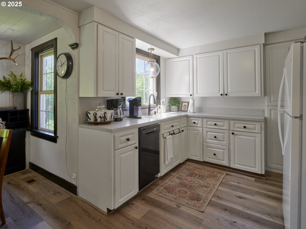
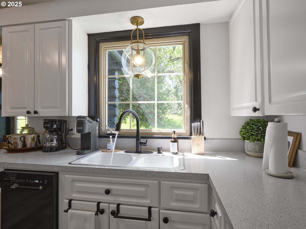
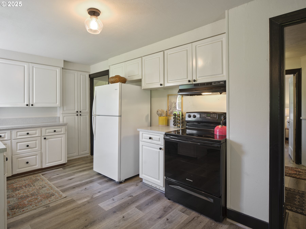
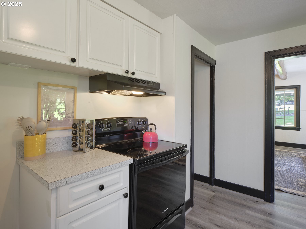
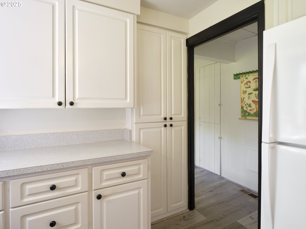
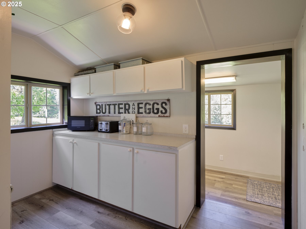
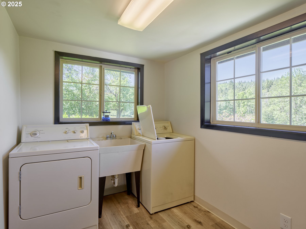
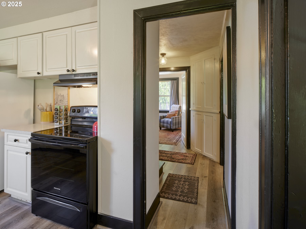
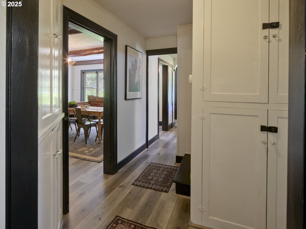
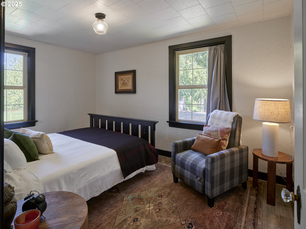
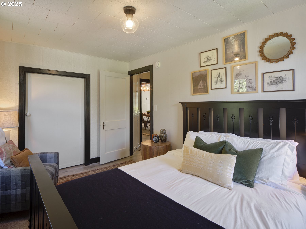
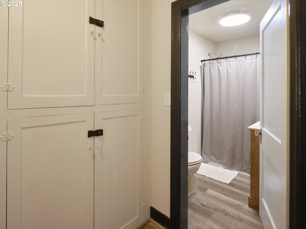
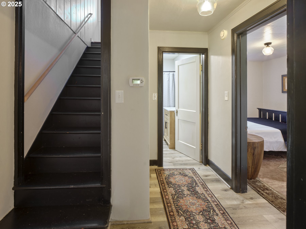
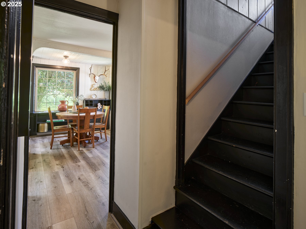
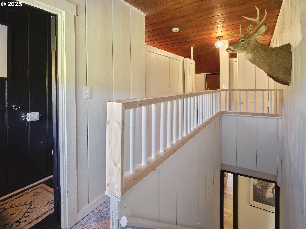
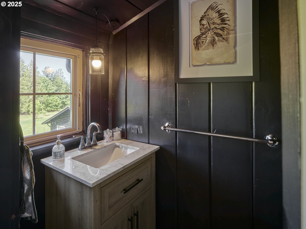
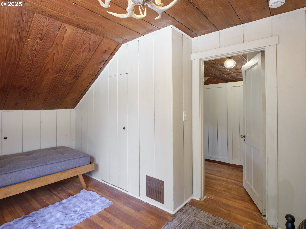
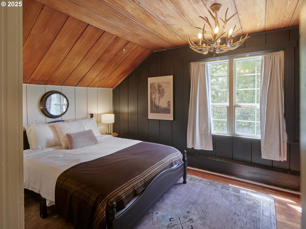
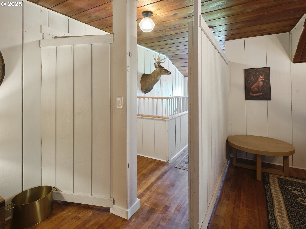
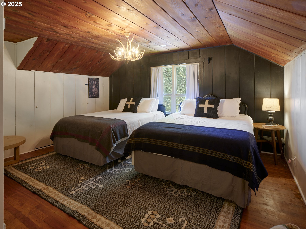
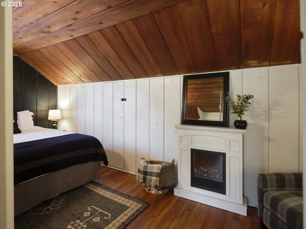
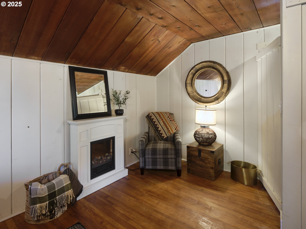
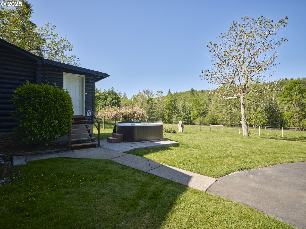
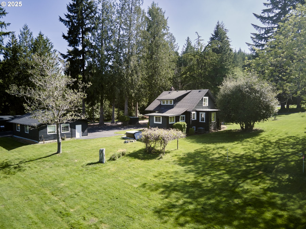
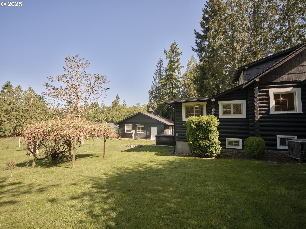
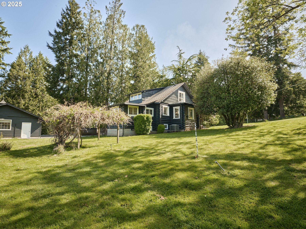
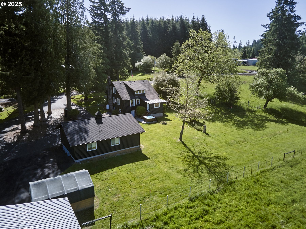
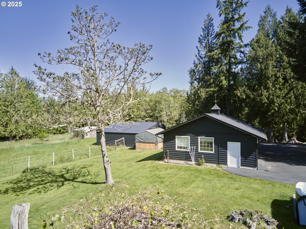
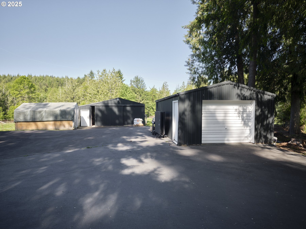
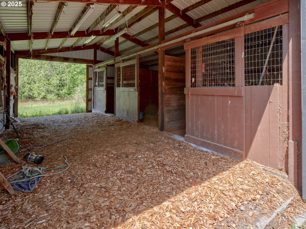
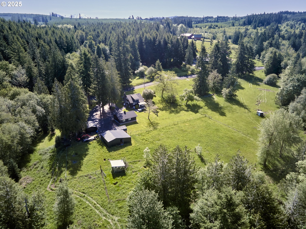
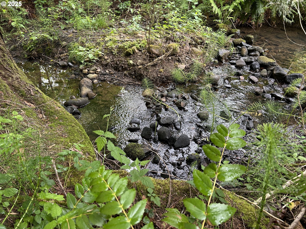
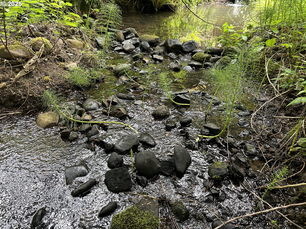
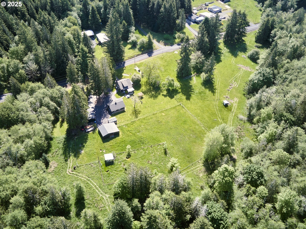
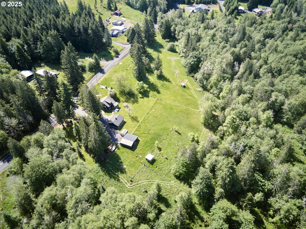
Enchanting! This creek-side cabin is straight out of a dream! Welcoming covered front porch ushers you in. Big hearth stone fireplace in living room. Kitchen is light abundant w/a cozy nook to enjoy morning coffee. Utility/mud porch + pantry. Primary on main. Cute as a button bedrooms upstairs w/1/2 bath. New luxury vinyl plank flooring on main lvl & beautiful Douglas Fir floors upstairs. Plus clean & dry unfinished basement; great for extra storage. Seller is open to including furnishings. Paved circular driveway. Outbuildings Galore: oversized 2 bay 26'x 32' stick-built garage (ADU Potential!), 16' x 24' shop, 16' x 12' covered storage & 3-stall 36'x 30' barn. Comcast internet. Pasture area so bring your animals. Sprinkler system. Fruit trees & room to garden. Super quiet country road. Creek runs right through the property! This is exactly what you have been waiting for!

Share Property

Location

1020 PAINE RD, Castle Rock, WA 98611

Status

Sold

Date Sold

July 17, 2025
Erica L.  Rodman

Erica L. Rodman

TITLE

Managing Broker

Property Amenities

Interior
Fireplace Propane
Appliances Dishwasher, Free Standing Range, Free Standing Refrigerator, Pantry, Solid Surface Countertop
Total Bedrooms: 3
Full Bathrooms: 1
Other Interior Features Garage Door Opener, High Speed Internet, Luxury Vinyl Plank, Washer Dryer, Wood Floors
Area & Lot
Total area 2,236 Sq.Ft.
Lot Area 2.68 Acres
Living area 2,236 Sq.Ft.
MLS® ID 489724414
Year Built 1935
High School Toutle
Middle School Toutle
Elementary School Toutle Lake
Water Frontage Creek
View Description Creek Stream,Territorial,Trees Woods
Architecture Styles Stories 2, Cabin
Type Residential
Status Sold
Exterior
Stories 3
Air conditioning Heat Pump
Heat type Forced Air, Heat Pump
Water Source Community, Well
Garage Space 5.0
Sewer Septic Tank
Other Exterior Features Barn, Fire Pit, Free Standing Hot Tub, Outbuilding, Patio, Porch, RVParking, RVBoat Storage, Sprinkler, Tool Shed, Yard
Parking Driveway, RVAccess Parking
Lot Features Cleared, Level, Pasture, Public Road, Stream, Trees
Roof Composition
Finance
Sales Price $575,000
Real Estate Tax $3,392 yearly

Cowlitz County

Your goals, our expertise

We understand that buying or selling a home is more than just a transaction: it’s a life-changing experience. That’s why our team of highly seasoned real estate professionals is dedicated to providing exceptional, personalized service for all of our clients.