Leave a Message

By providing your contact information to Woodland Real Estate, your personal information will be processed in accordance with Woodland Real Estate's Privacy Policy. By checking the box(es) below, you expressly consent to receive marketing or promotional real estate communication from Woodland Real Estate in the manner selected by you. For SMS text messages, message frequency varies. Message and data rates may apply. Consent is not a condition of purchase of any goods or services. You may opt out of receiving further communications from Woodland Real Estate at any time. To opt out of receiving SMS text messages, reply STOP to unsubscribe. SMS text messaging is subject to our Terms of Use.

Thank you for your message. We will be in touch with you shortly.

10712 NW 30TH CT
10712 NW 30TH CT
10712 NW 30TH CT
10712 NW 30TH CT
10712 NW 30TH CT
10712 NW 30TH CT
10712 NW 30TH CT
10712 NW 30TH CT
10712 NW 30TH CT
10712 NW 30TH CT
10712 NW 30TH CT
10712 NW 30TH CT
10712 NW 30TH CT
10712 NW 30TH CT
10712 NW 30TH CT
10712 NW 30TH CT
10712 NW 30TH CT
10712 NW 30TH CT
10712 NW 30TH CT
10712 NW 30TH CT
10712 NW 30TH CT
10712 NW 30TH CT
10712 NW 30TH CT
10712 NW 30TH CT
10712 NW 30TH CT
10712 NW 30TH CT
10712 NW 30TH CT
10712 NW 30TH CT
10712 NW 30TH CT
10712 NW 30TH CT
10712 NW 30TH CT
10712 NW 30TH CT
10712 NW 30TH CT
10712 NW 30TH CT
10712 NW 30TH CT
10712 NW 30TH CT
10712 NW 30TH CT
10712 NW 30TH CT
10712 NW 30TH CT
10712 NW 30TH CT
10712 NW 30TH CT
10712 NW 30TH CT
10712 NW 30TH CT
10712 NW 30TH CT
10712 NW 30TH CT
10712 NW 30TH CT
10712 NW 30TH CT
10712 NW 30TH CT
VIEW PHOTOS
Listing Courtesy of Woodland Real Estate, Erica L Rodman. 360-281-0768
$510,000

10712 NW 30TH CT

3 Beds 2 Baths 1,294 Sq.Ft. 10,890 Sq.Ft.

Description

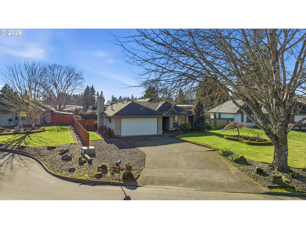
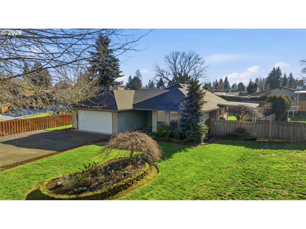
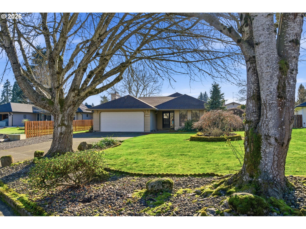
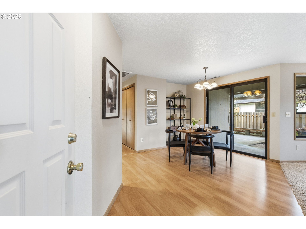
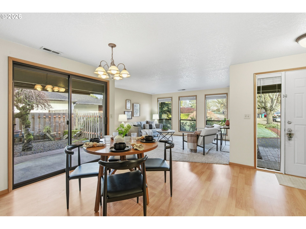
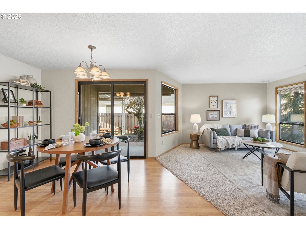
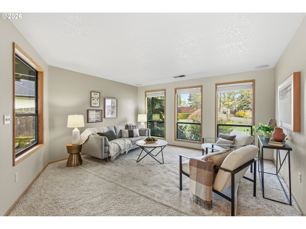
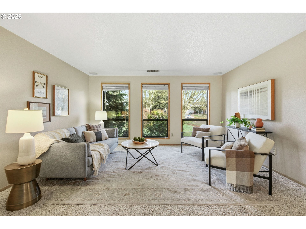
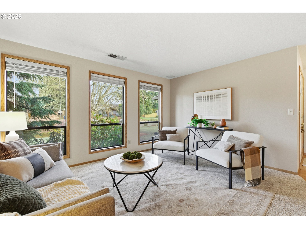
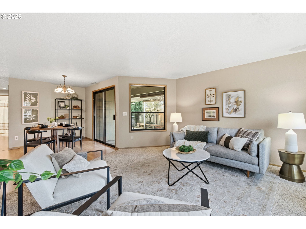
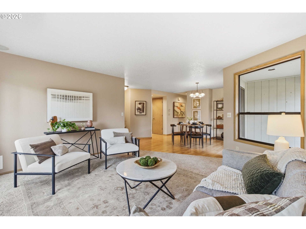
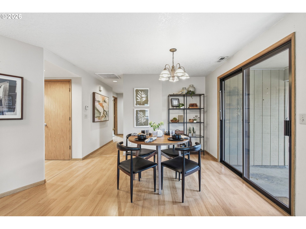
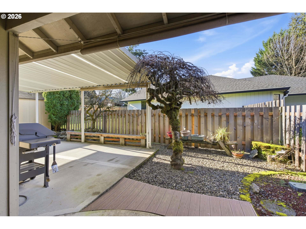
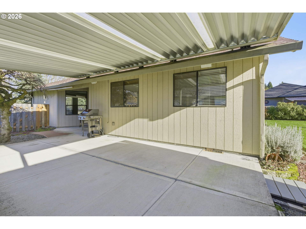
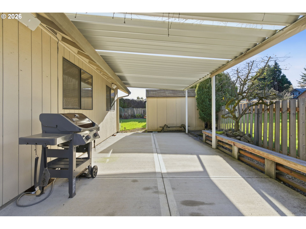
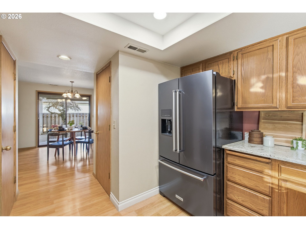
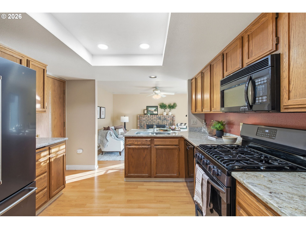
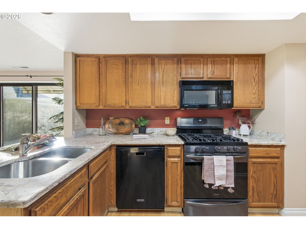
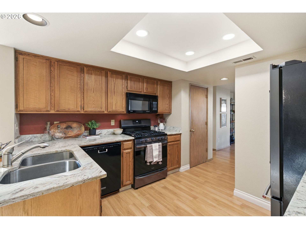
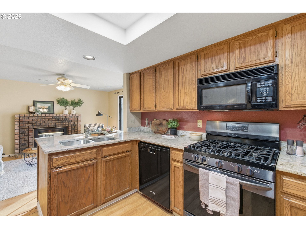
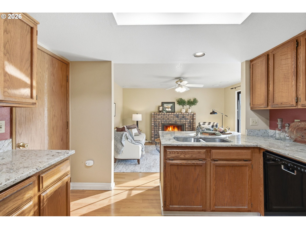
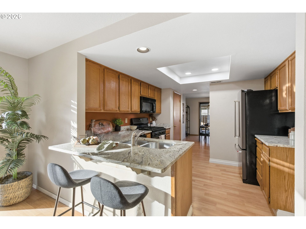
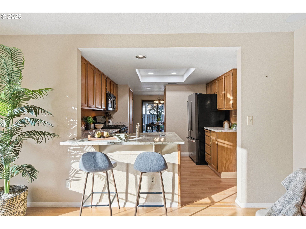
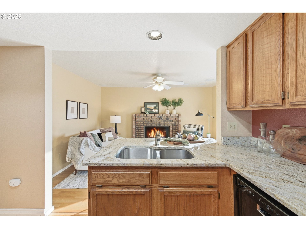
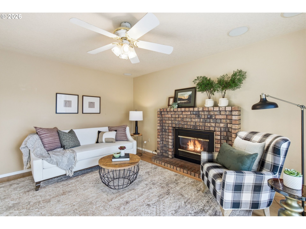
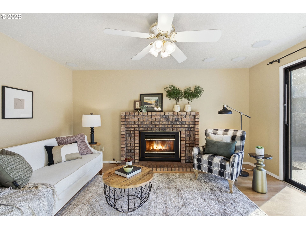
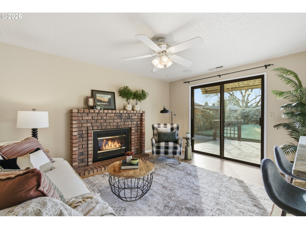
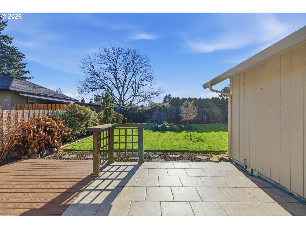
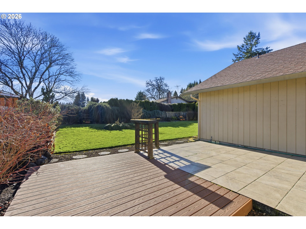
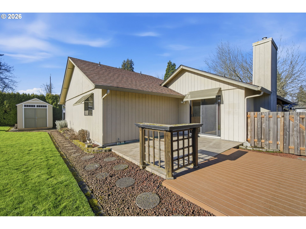
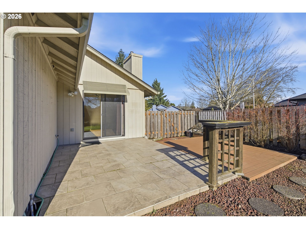
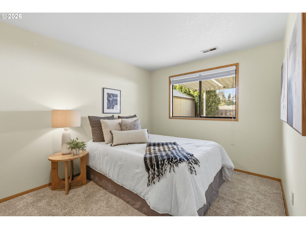
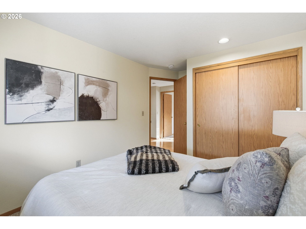
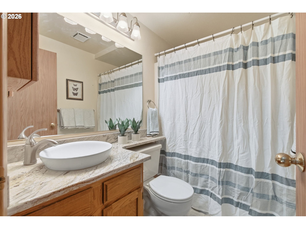
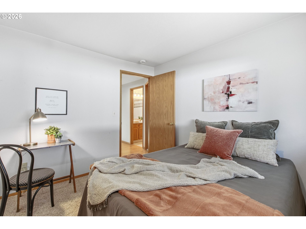
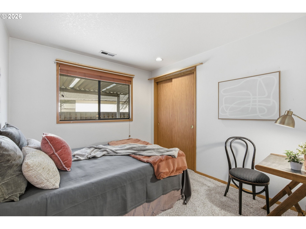
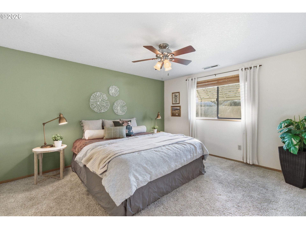
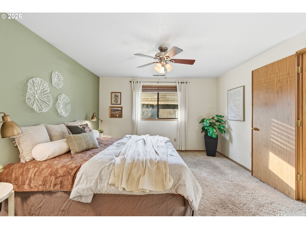
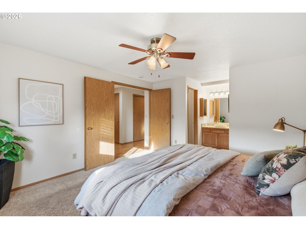
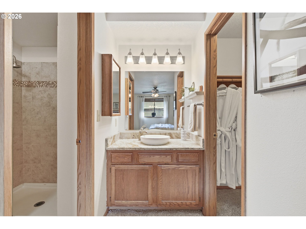
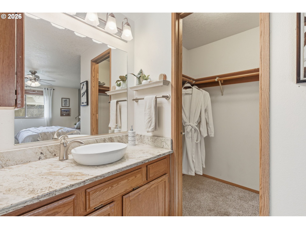
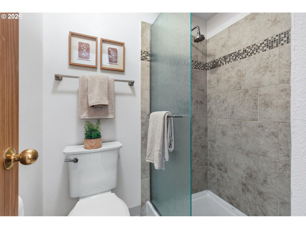
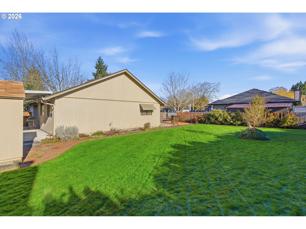
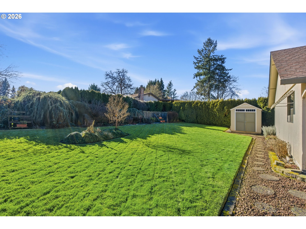
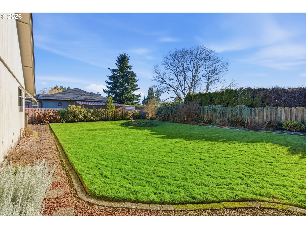
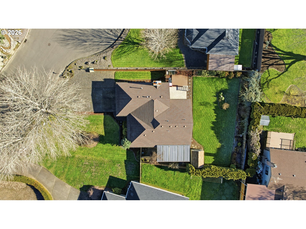
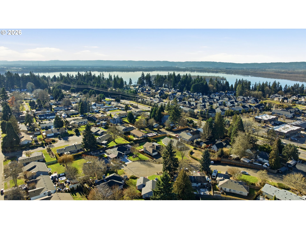
Felida Gem! Located in a quiet neighborhood on a dead end street right around the corner from The Shops at Erickson Farms, restaurants, coffee shops, schools, trails, parks and excellent access to I-5, this well maintained property instantly feels like home! Lovingly cared for and perfect as can be with an ideal interior palette w/light colored granite in the kitchen & baths. 2 living rooms both w/sliders to patios/decks! Kitchen features a gas range, breakfast-eat bar & all appliances stay. Living/Family room adjacent to kitchen has a beautiful gas fireplace adding to the ambiance. Primary Suite features a tiled shower & WI closet. In ceiling surround sound. Marvelous private fenced back yard w/covered patio on West side of home w/gas plumbed for a BBQ and water feature adjacent & a beautiful tiled patio & deck on the south side of home. Roof is approximately 6 years old. Tool shed for your hobbies & storage. Yard is southerly facing, expansive and a dream for those that like to garden or grow their own produce. In-ground sprinkler system. 2 car garage w/attic storage. Fantastic opportunity to live in a coveted area of the County!

Share Property

Location

10712 NW 30TH CT, Vancouver, WA 98660

Status

Sold

Date Sold

March 6, 2026
Erica L.  Rodman

Erica L. Rodman

TITLE

Managing Broker

Property Amenities

Interior
Fireplace Gas
Appliances Dishwasher, Disposal, Free Standing Gas Range, Free Standing Range, Free Standing Refrigerator, Granite, Microwave, Pantry, Solid Surface Countertop, Stainless Steel Appliance
Total Bedrooms: 3
Full Bathrooms: 2
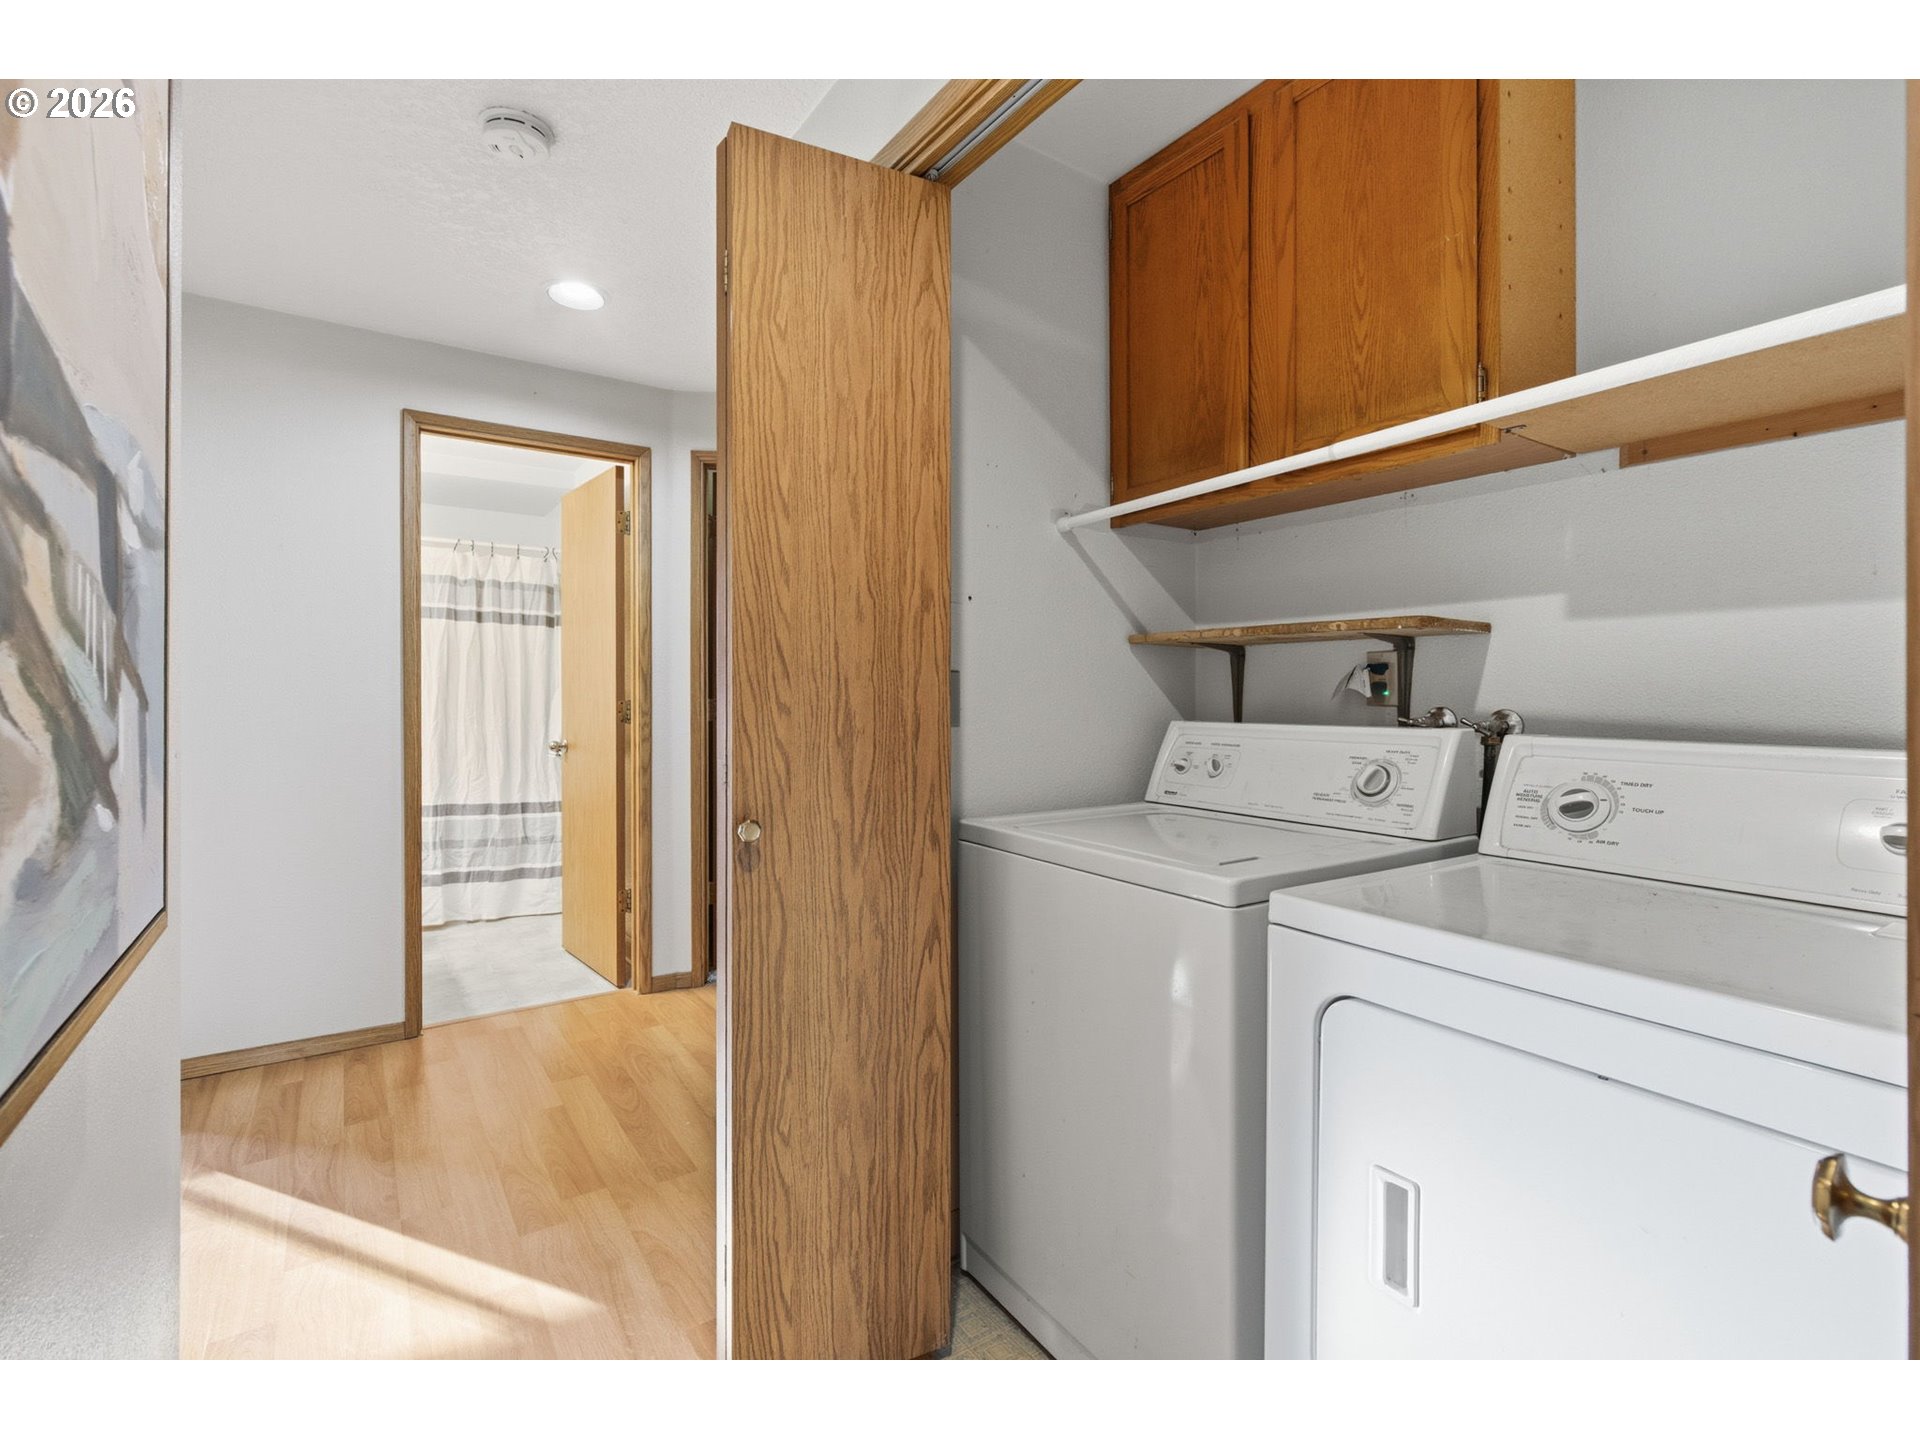
Other Interior Features Ceiling Fan, Garage Door Opener, High Speed Internet, Laminate Flooring, Laundry, Sound System, Wallto Wall Carpet, Washer Dryer
Area & Lot
Total area 1,294 Sq.Ft.
Lot Area 10,890 Sq.Ft.
Living area 1,294 Sq.Ft.
MLS® ID 459584488
Year Built 1988
High School Columbia River
Middle School Jefferson
Elementary School Felida
View Description Territorial
Architecture Styles Stories 1, Traditional
Type Residential
Status Sold
Exterior
Stories 1
Air conditioning Heat Pump
Heat type Forced Air, Heat Pump
Disability Features Accessible Entrance, Garageon Main, Main Floor Bedroom Bath, Minimal Steps, Natural Lighting, One Level, Parking, Pathway, Utility Room On Main
Water Source Public Water
Garage Space 2.0
Sewer Public Sewer
Other Exterior Features Covered Patio, Deck, Fenced, Patio, Public Road, RVParking, Sprinkler, Tool Shed, Water Feature, Yard
Parking Driveway, RVAccess Parking
Lot Features Cul_de_sac, Level, Public Road
Roof Composition
Finance
Sales Price $510,000
Real Estate Tax $4,629 yearly

360 Virtual Tour

Take a tour of this property

Clark County

Your goals, our expertise

We understand that buying or selling a home is more than just a transaction: it’s a life-changing experience. That’s why our team of highly seasoned real estate professionals is dedicated to providing exceptional, personalized service for all of our clients.