
Leave a Message

By providing your contact information to Woodland Real Estate, your personal information will be processed in accordance with Woodland Real Estate's Privacy Policy. By checking the box(es) below, you expressly consent to receive marketing or promotional real estate communication from Woodland Real Estate in the manner selected by you. For SMS text messages, message frequency varies. Message and data rates may apply. Consent is not a condition of purchase of any goods or services. You may opt out of receiving further communications from Woodland Real Estate at any time. To opt out of receiving SMS text messages, reply STOP to unsubscribe. SMS text messaging is subject to our Terms of Use.

Thank you for your message. We will be in touch with you shortly.

11244 LEWIS RIVER RD
VIEW PHOTOS
Listing Courtesy of Woodland Real Estate, Erica L Rodman. 360-281-0768
$555,000

11244 LEWIS RIVER RD

3 Beds 2 Baths 1,498 Sq.Ft. 2.2 Acres

Description

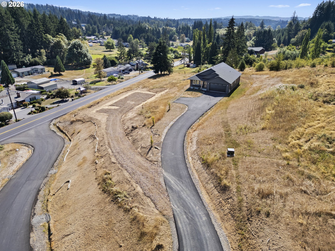
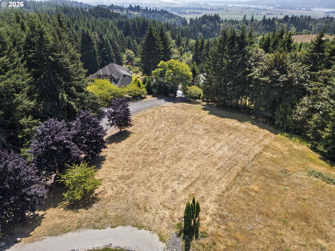
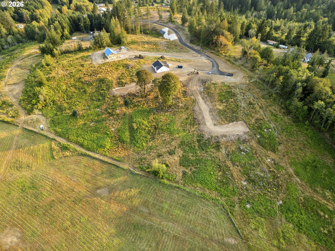
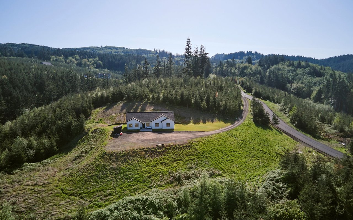
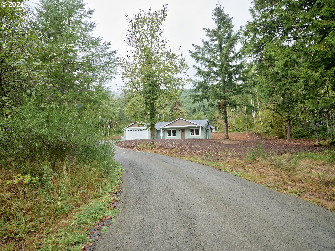
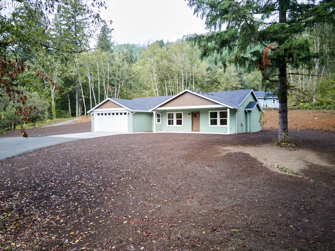
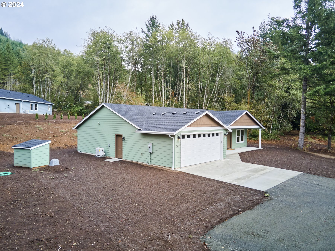
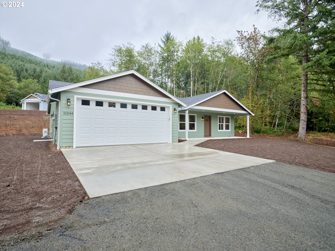
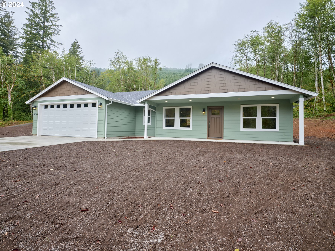
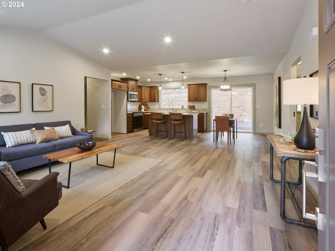
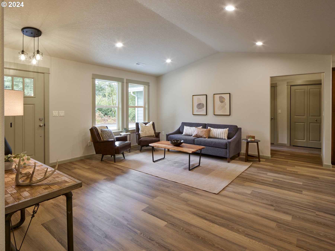
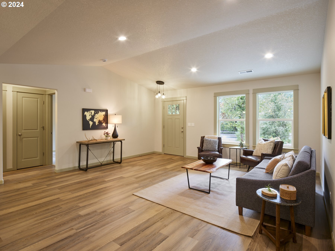
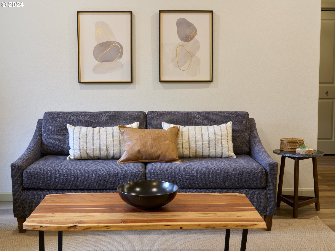
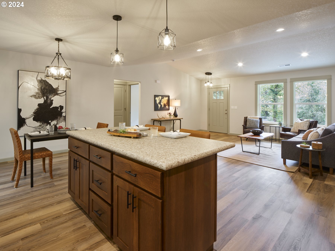
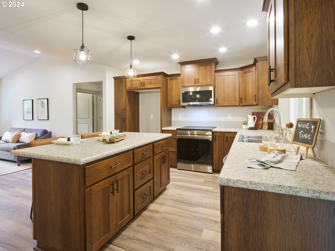
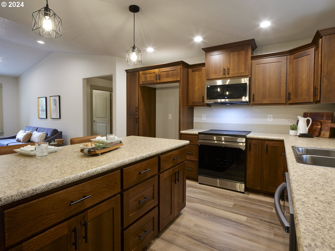
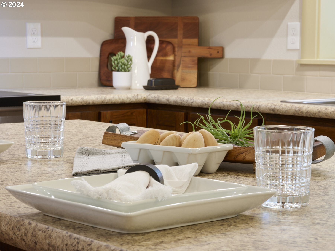
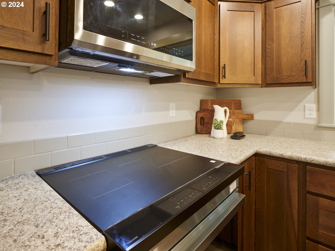
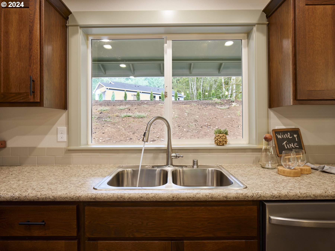
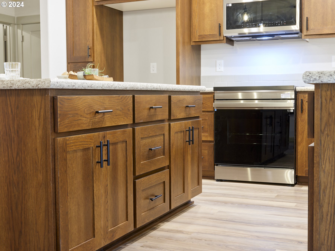
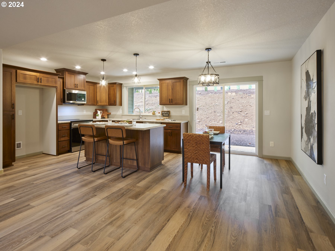
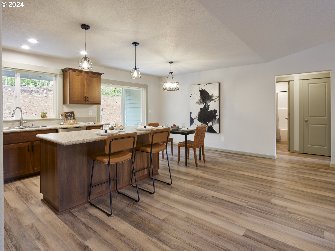
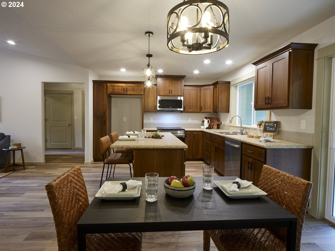
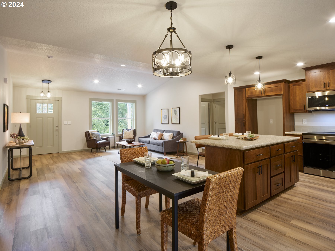
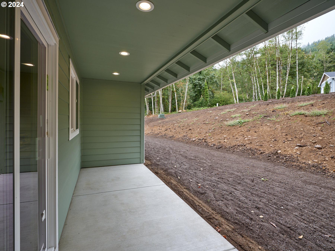
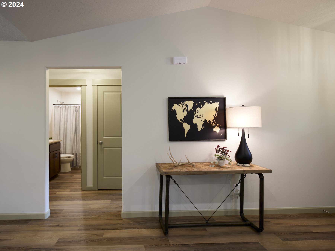
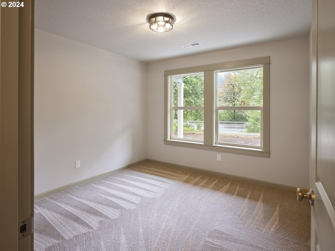
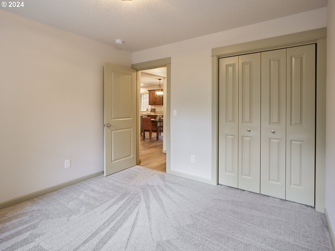
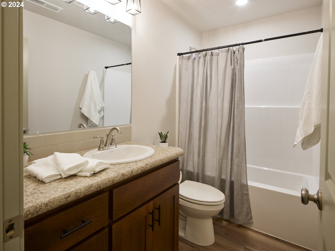
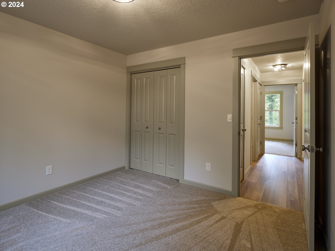
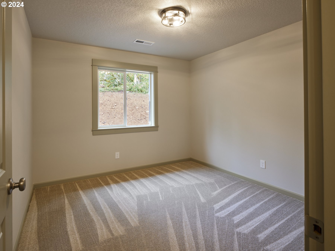
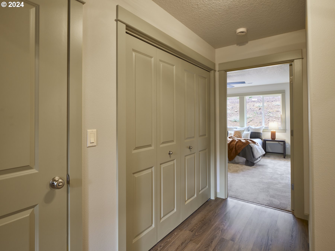
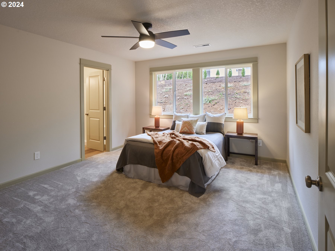
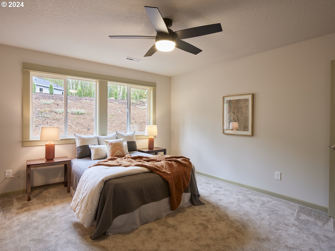
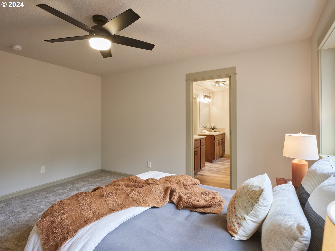
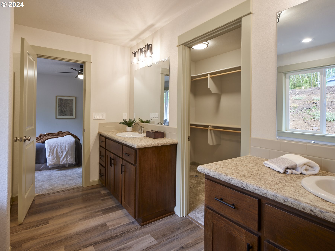
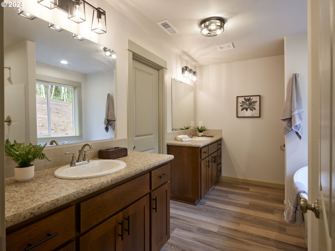
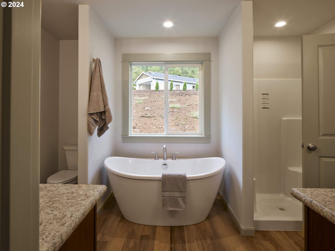
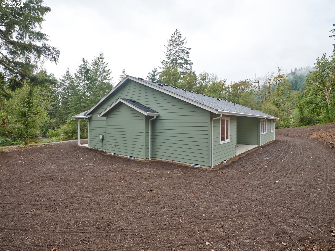
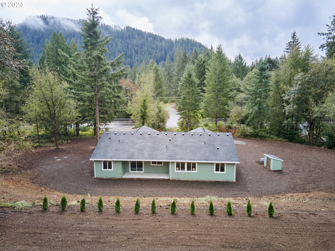
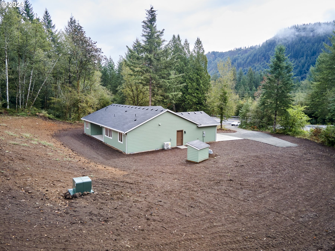
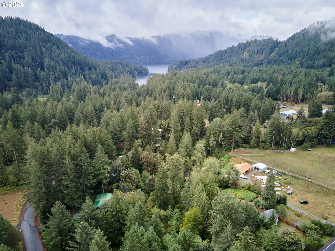
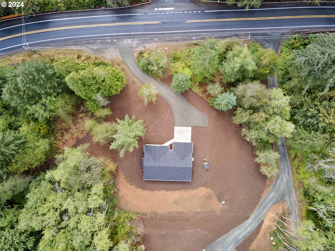
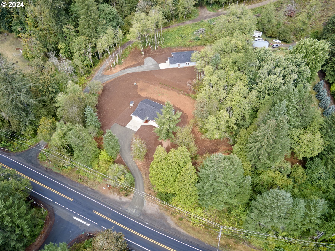
Beautiful country living awaits with this brand NEW home in the Yale Valley! Located on a private driveway and well laid out w/an open concept floor plan and big open kitchen/dining area. Featuring a large island for entertaining and an induction range. Vaulted ceilings to let the light in. Covered patio off dining room. Fabulous Primary Suite w/double sinks & vanities, soaker tub & shower. EV charging in finished oversized garage (room for your boat!). Furnace & HT pump. Excellent work from home opportunity with high speed fiber internet available! The Yale Valley is home to unparalleled recreation and beauty; with your new home you will be right in the middle of it all! Versatile & just right; live where the deer play-come see!

Share Property

Location

11244 LEWIS RIVER RD, Ariel, WA 98603

Status

Sold

Date Sold

January 8, 2025
Erica L.  Rodman

Erica L. Rodman

TITLE

Managing Broker

Property Amenities

Interior
Appliances Dishwasher, Free Standing Range, Induction Cooktop, Island, Microwave, Stainless Steel Appliance, Tile
Total Bedrooms: 3
Full Bathrooms: 2
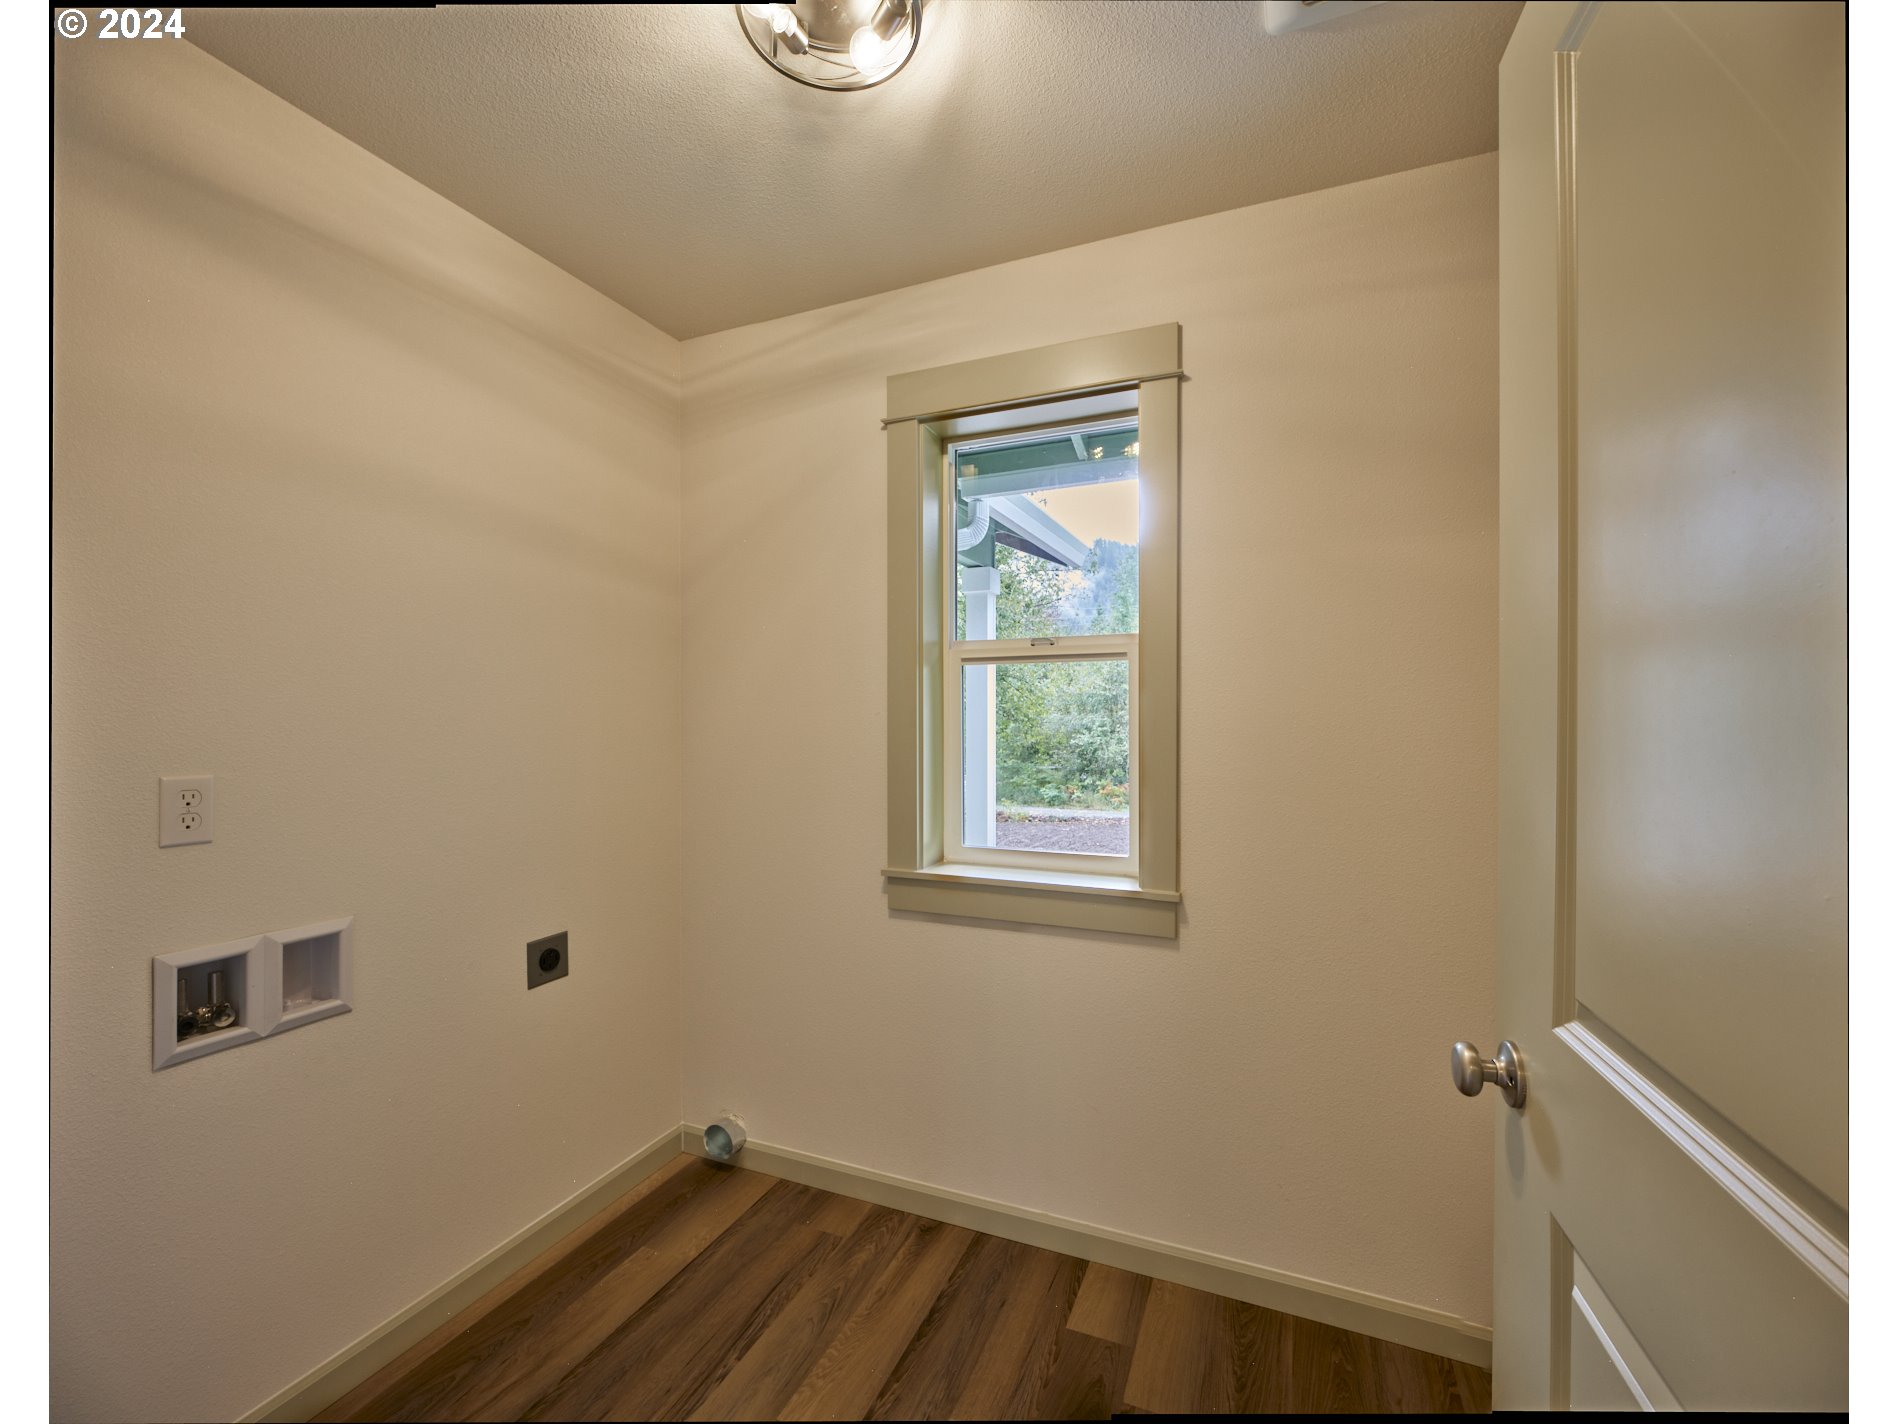
Other Interior Features Ceiling Fan, High Ceilings, High Speed Internet, Laundry, Luxury Vinyl Tile, Vaulted Ceiling, Wallto Wall Carpet
Area & Lot
Total area 1,498 Sq.Ft.
Lot Area 2.2 Acres
Living area 1,498 Sq.Ft.
MLS® ID 24627553
Year Built 2024
High School Woodland
Middle School Woodland
Elementary School Yale
View Description Territorial,Trees Woods
Architecture Styles Stories 1, NWContemporary
Type Residential
Status Sold
Exterior
Stories 1
Air conditioning Heat Pump
Heat type Forced Air, Heat Pump
Disability Features Accessible Entrance, Garageon Main, Minimal Steps, One Level, Pathway, Utility Room On Main
Water Source Shared Well
Garage Space 2.0
Sewer Septic Tank
Other Exterior Features Covered Patio, RVParking, Yard
Parking Driveway, RVAccess Parking
Lot Features Brush, Cleared, Level, Secluded, Trees, Wooded
Roof Composition
Finance
Sales Price $555,000
Real Estate Tax $4,248 yearly

Cowlitz County

Your goals, our expertise

We understand that buying or selling a home is more than just a transaction: it’s a life-changing experience. That’s why our team of highly seasoned real estate professionals is dedicated to providing exceptional, personalized service for all of our clients.