Leave a Message

By providing your contact information to Woodland Real Estate, your personal information will be processed in accordance with Woodland Real Estate's Privacy Policy. By checking the box(es) below, you expressly consent to receive marketing or promotional real estate communication from Woodland Real Estate in the manner selected by you. For SMS text messages, message frequency varies. Message and data rates may apply. Consent is not a condition of purchase of any goods or services. You may opt out of receiving further communications from Woodland Real Estate at any time. To opt out of receiving SMS text messages, reply STOP to unsubscribe. SMS text messaging is subject to our Terms of Use.

Thank you for your message. We will be in touch with you shortly.

1835 HEARTWOOD DR
1835 HEARTWOOD DR
1835 HEARTWOOD DR
1835 HEARTWOOD DR
1835 HEARTWOOD DR
1835 HEARTWOOD DR
1835 HEARTWOOD DR
1835 HEARTWOOD DR
1835 HEARTWOOD DR
1835 HEARTWOOD DR
1835 HEARTWOOD DR
1835 HEARTWOOD DR
1835 HEARTWOOD DR
1835 HEARTWOOD DR
1835 HEARTWOOD DR
1835 HEARTWOOD DR
1835 HEARTWOOD DR
1835 HEARTWOOD DR
1835 HEARTWOOD DR
1835 HEARTWOOD DR
1835 HEARTWOOD DR
1835 HEARTWOOD DR
1835 HEARTWOOD DR
1835 HEARTWOOD DR
1835 HEARTWOOD DR
1835 HEARTWOOD DR
1835 HEARTWOOD DR
1835 HEARTWOOD DR
1835 HEARTWOOD DR
1835 HEARTWOOD DR
1835 HEARTWOOD DR
1835 HEARTWOOD DR
1835 HEARTWOOD DR
1835 HEARTWOOD DR
1835 HEARTWOOD DR
1835 HEARTWOOD DR
1835 HEARTWOOD DR
1835 HEARTWOOD DR
1835 HEARTWOOD DR
1835 HEARTWOOD DR
1835 HEARTWOOD DR
VIEW PHOTOS
Listing Courtesy of Woodland Real Estate, Erica L Rodman. 360-281-0768
$399,900

1835 HEARTWOOD DR

3 Beds 2 Baths 1,620 Sq.Ft. 7,274 Sq.Ft.

Description

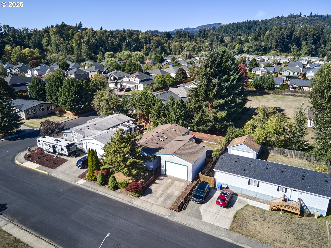
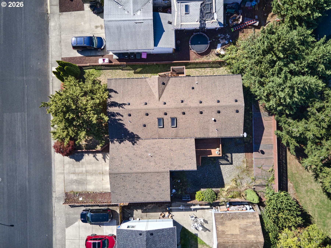
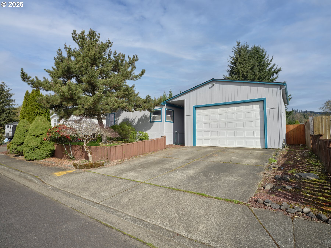
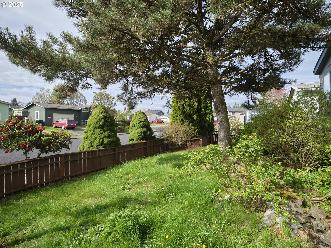
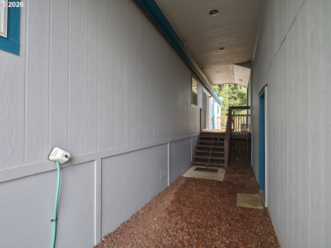
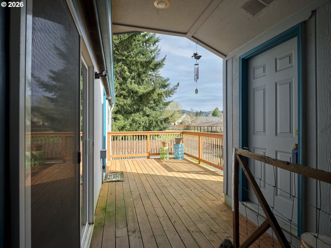
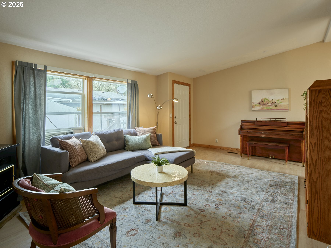
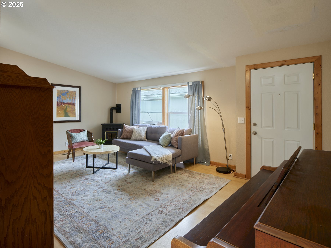
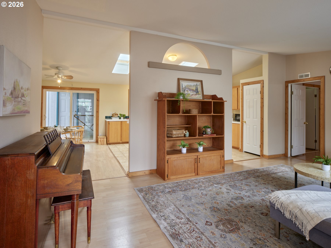
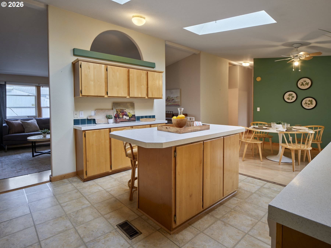
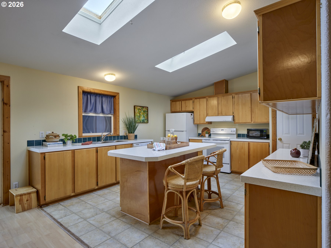
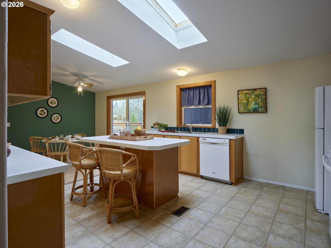
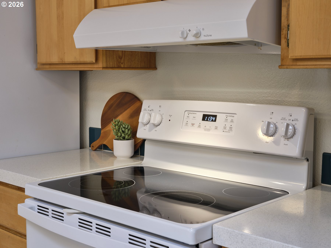
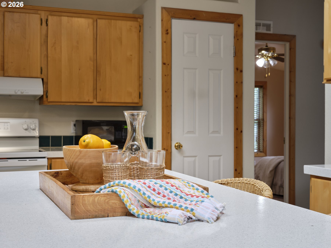
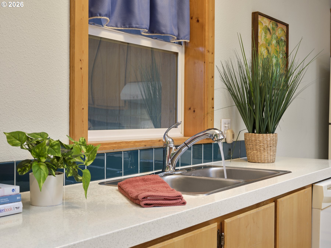
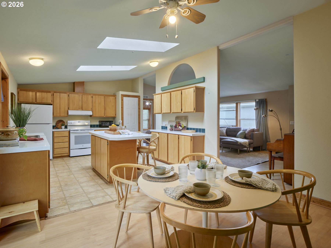
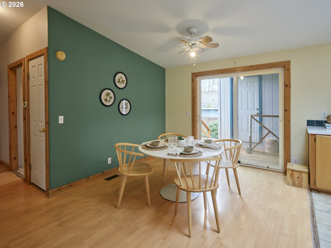
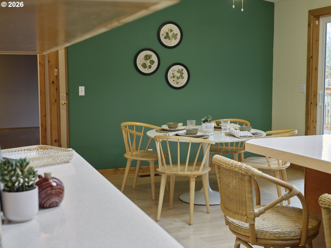
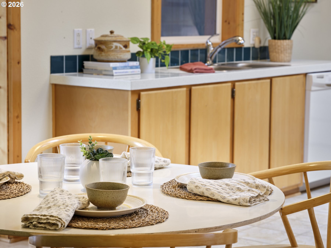
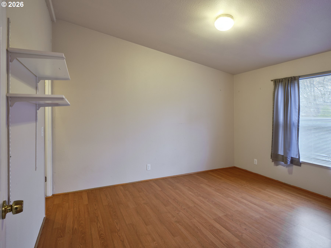
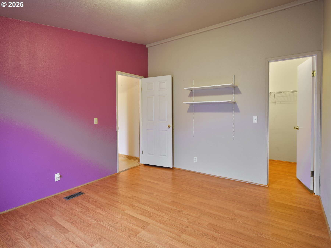
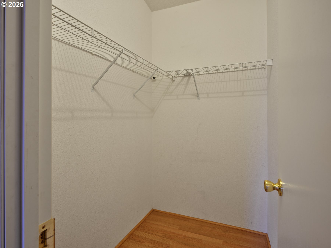
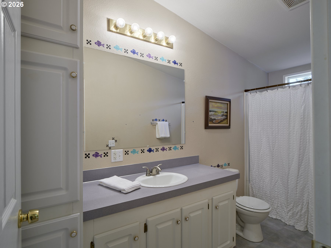
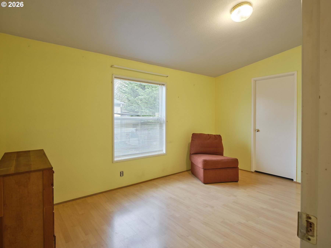
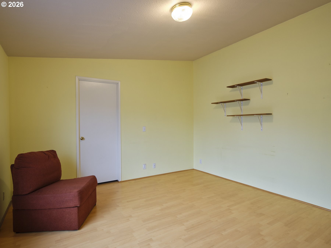
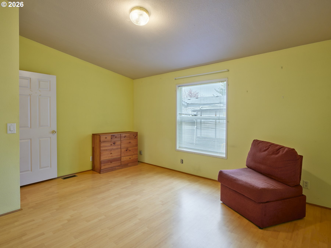
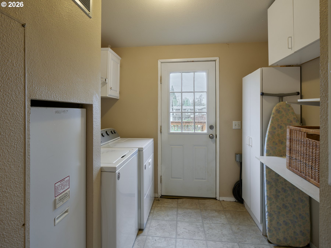
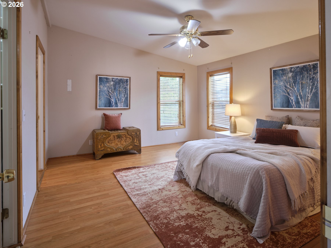
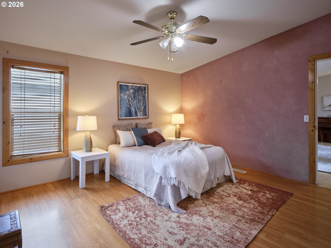
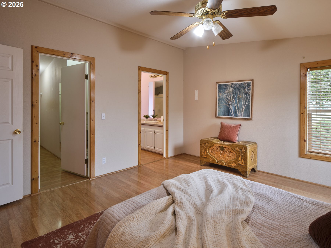
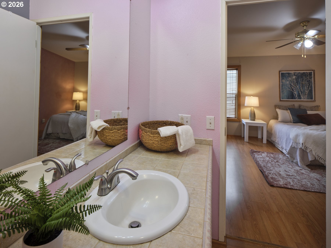
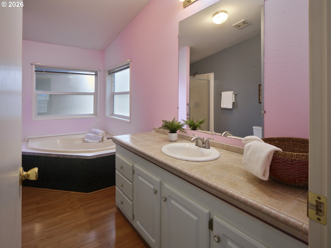
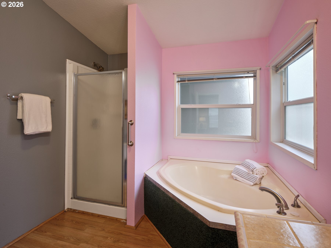
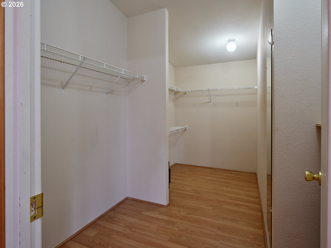
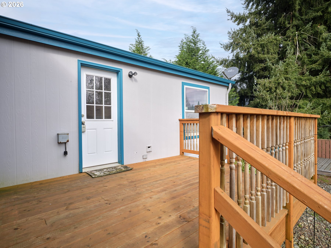
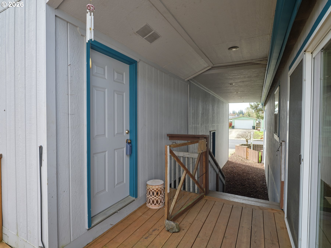
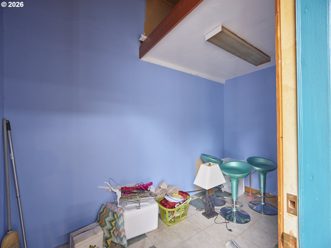
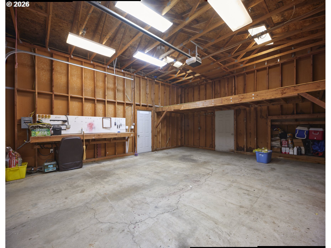
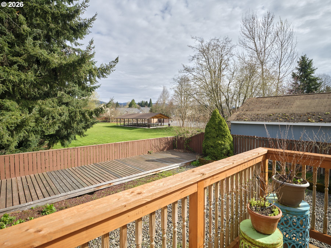
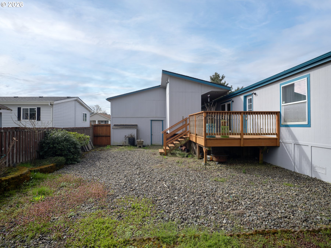
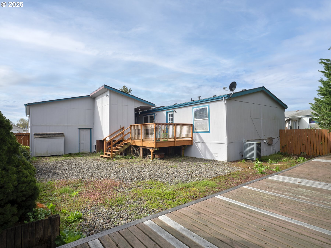
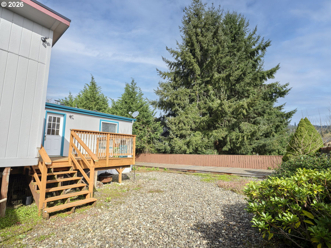
Ultra spacious one level in Woodland with oversized garage and fenced yard. Immediately feels like home! The kitchen is inviting with it's exceptional spacious layout, vaulted ceilings w/sky lights providing natural light ideally located over the island used for many purposes including meal prep, eating and entertaining. The kitchen also features an abundance of cabinets plus all appliances stay. Dining area is located off the kitchen w/a slider to deck and garage. Bedrooms are located opposite of the Primary and all include walk-in closets. Utility room includes the washer & dryer (2019) that both stay, storage and also provides the housing to the switches/panel for the wiring for a generator. The Primary Bedroom is very large and features an attached bathroom with a giant soaker tub. The outdoor areas are fantastic with a large fenced backyard w/a large deck that extends the useable area to entertain and enjoy, plus decks/porches off both entries into the house. Off the garage is a studio/office space; and would be perfect for an artist or home business. Garage is oversized coupled with high ceilings and a large overhead door w/opener. The home has been well cared for with new exterior paint in 2019 and a new water heater also in 2019. The roof on the house was replaced in 2017 and the garage roof was replaced in 2024. Enjoy the benefits of buying a home with pride of ownership!

Share Property

Location

1835 HEARTWOOD DR, Woodland, WA 98674

Status

Active Under Contract
Erica L.  Rodman

Erica L. Rodman

TITLE

Managing Broker

Property Amenities

Interior
Fireplace Pellet Stove
Appliances Dishwasher, Free Standing Range, Free Standing Refrigerator, Island, Pantry, Solid Surface Countertop, Tile
Total Bedrooms: 3
Full Bathrooms: 2
Other Interior Features Ceiling Fan, Garage Door Opener, High Speed Internet, Laminate Flooring, Laundry, Skylight, Soaking Tub, Vaulted Ceiling, Vinyl Floor, Washer Dryer
Area & Lot
Total area 1,620 Sq.Ft.
Lot Area 7,274 Sq.Ft.
Living area 1,620 Sq.Ft.
MLS® ID 520907792
Year Built 1998
High School Woodland
Middle School Woodland
Elementary School North Fork
View Description Territorial
Architecture Styles Double Wide Manufactured, Traditional
Type Manufactured-Mobile
Status Active Under Contract
Exterior
Stories 1
Air conditioning Heat Pump, Window Unit
Heat type Forced Air, Heat Pump
Disability Features Main Floor Bedroom Bath, Minimal Steps, One Level, Utility Room On Main
Water Source Public Water
Garage Space 2.0
Security Features None
Sewer Public Sewer
Other Exterior Features Deck, Fenced, Porch, Public Road, RVParking, RVBoat Storage, Sprinkler, Yard
Parking Driveway, RVAccess Parking
Lot Features Flood Zone, Level, Public Road, Trees
Roof Composition
Finance
Sales Price $399,900
Real Estate Tax $3,064 yearly
image

Schedule a Showing

We would love to show you our beautiful property. Please select your preferred date and time below. A broker will be in touch shortly to confirm your appointment.

Schedule a Showing

We would love to show you our beautiful property. Please select your preferred date and time below. A broker will be in touch shortly to confirm your appointment.

Thank you for your interest in 1835 HEARTWOOD DR, Woodland, WA 98674. We are reviewing your request and will be in touch shortly!

Mortgage Calculator

Estimate your monthly mortgage payment, including the principal and interest, property taxes, and HOA. Adjust the values to generate a more accurate rate.

All estimates are provided for informational purposes only. Actual amounts may vary.
$0,000 Your Payment 20 15 65
$0,000 Your Payment

Woodland

Your goals, our expertise

We understand that buying or selling a home is more than just a transaction: it’s a life-changing experience. That’s why our team of highly seasoned real estate professionals is dedicated to providing exceptional, personalized service for all of our clients.