Leave a Message

By providing your contact information to Woodland Real Estate, your personal information will be processed in accordance with Woodland Real Estate's Privacy Policy. By checking the box(es) below, you expressly consent to receive marketing or promotional real estate communication from Woodland Real Estate in the manner selected by you. For SMS text messages, message frequency varies. Message and data rates may apply. Consent is not a condition of purchase of any goods or services. You may opt out of receiving further communications from Woodland Real Estate at any time. To opt out of receiving SMS text messages, reply STOP to unsubscribe. SMS text messaging is subject to our Terms of Use.

Thank you for your message. We will be in touch with you shortly.

215 BEAR CREEK LN
215 BEAR CREEK LN
215 BEAR CREEK LN
215 BEAR CREEK LN
215 BEAR CREEK LN
215 BEAR CREEK LN
215 BEAR CREEK LN
215 BEAR CREEK LN
215 BEAR CREEK LN
215 BEAR CREEK LN
215 BEAR CREEK LN
215 BEAR CREEK LN
215 BEAR CREEK LN
215 BEAR CREEK LN
215 BEAR CREEK LN
215 BEAR CREEK LN
215 BEAR CREEK LN
215 BEAR CREEK LN
215 BEAR CREEK LN
215 BEAR CREEK LN
215 BEAR CREEK LN
215 BEAR CREEK LN
215 BEAR CREEK LN
215 BEAR CREEK LN
215 BEAR CREEK LN
215 BEAR CREEK LN
215 BEAR CREEK LN
215 BEAR CREEK LN
215 BEAR CREEK LN
215 BEAR CREEK LN
215 BEAR CREEK LN
215 BEAR CREEK LN
215 BEAR CREEK LN
215 BEAR CREEK LN
215 BEAR CREEK LN
215 BEAR CREEK LN
215 BEAR CREEK LN
215 BEAR CREEK LN
215 BEAR CREEK LN
215 BEAR CREEK LN
215 BEAR CREEK LN
215 BEAR CREEK LN
215 BEAR CREEK LN
215 BEAR CREEK LN
215 BEAR CREEK LN
215 BEAR CREEK LN
215 BEAR CREEK LN
215 BEAR CREEK LN
VIEW PHOTOS
Listing Courtesy of Woodland Real Estate, Erica L Rodman. 360-281-0768
$840,000

215 BEAR CREEK LN

3 Beds 3 Baths 2,614 Sq.Ft. 5 Acres

Description

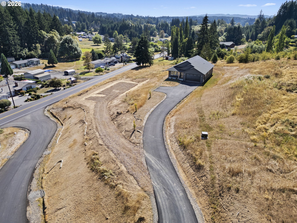
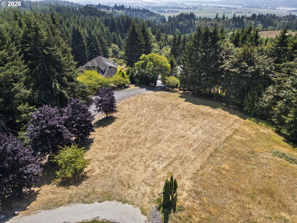
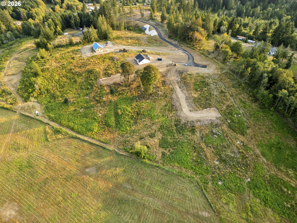
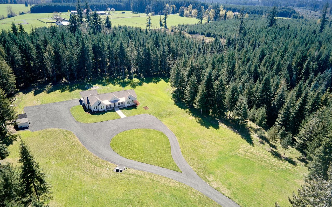
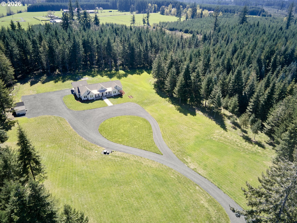
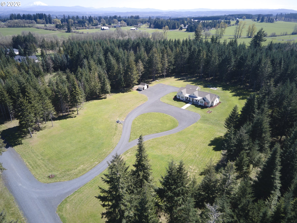
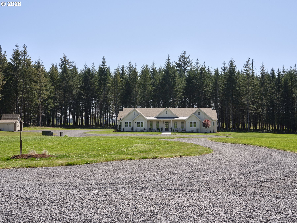
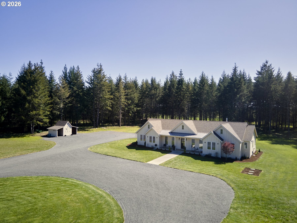
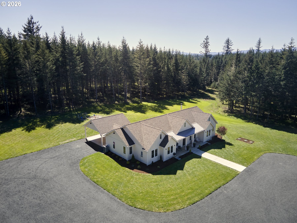
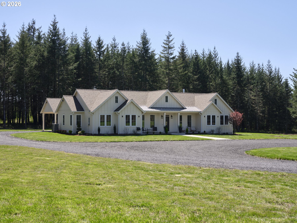
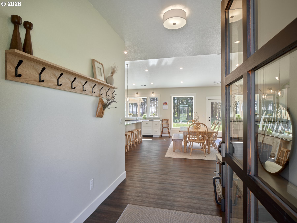
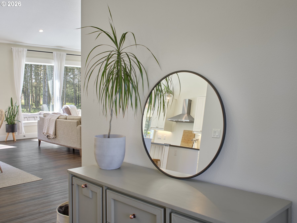
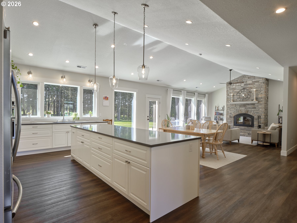
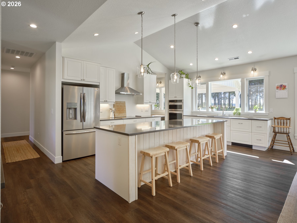
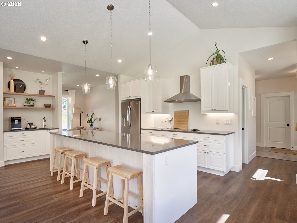
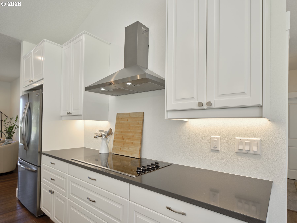
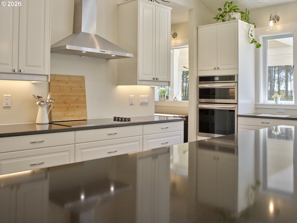
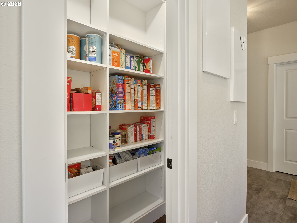
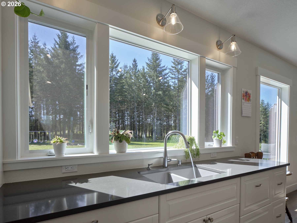
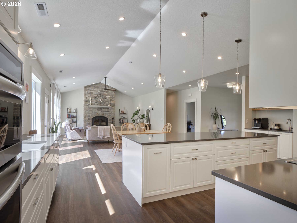
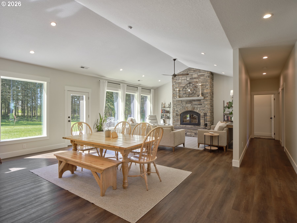
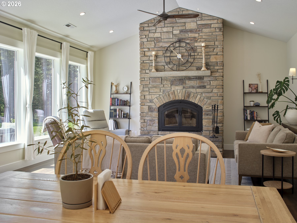
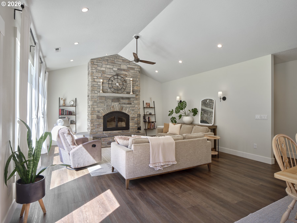
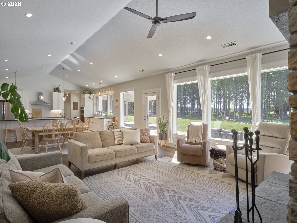
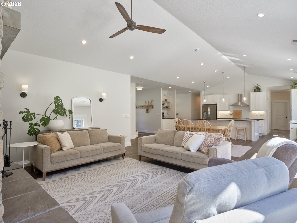
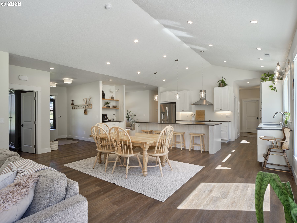
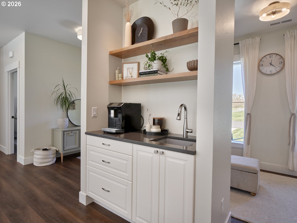
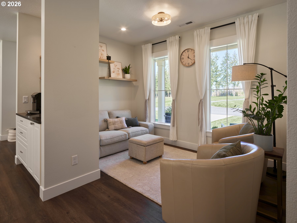
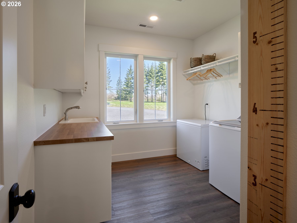
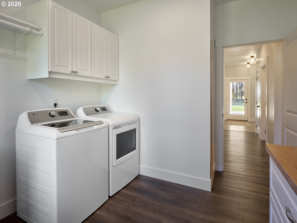
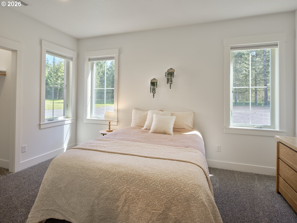
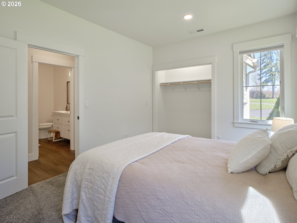
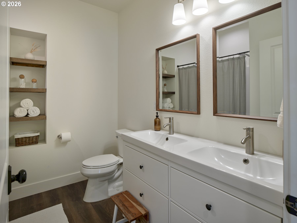
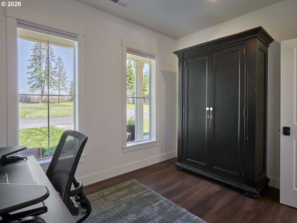
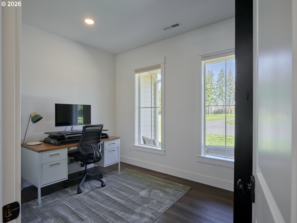
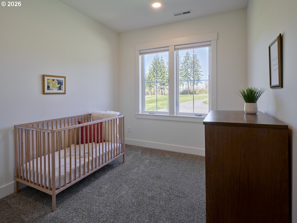
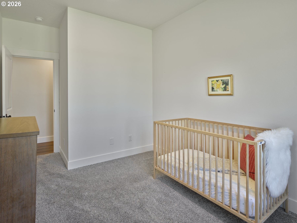
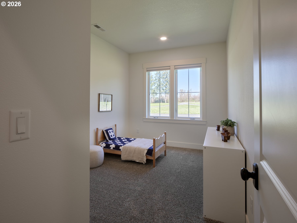
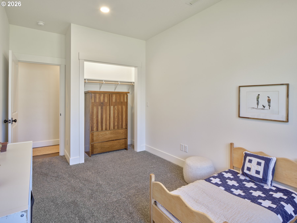
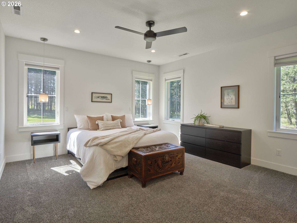
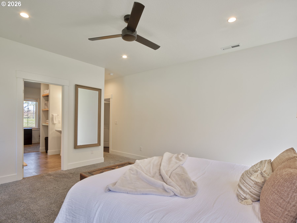
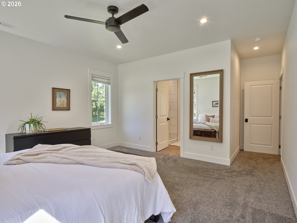
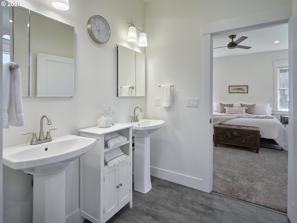
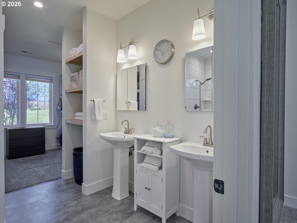
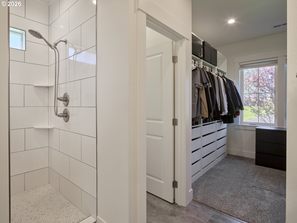
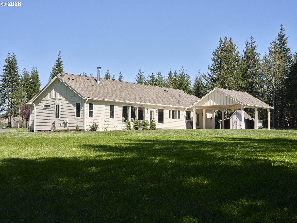
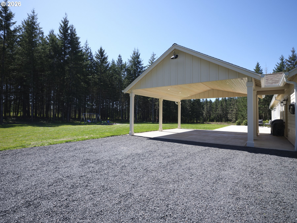
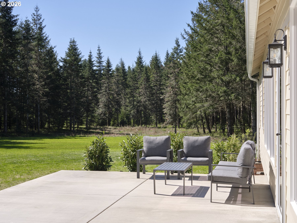
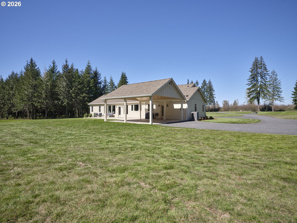
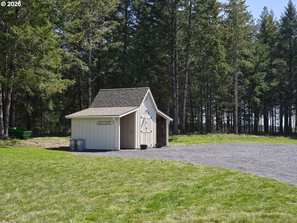
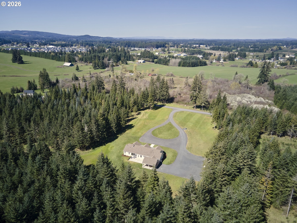
As perfect as it looks, this home is a show-stopper set 270' into the property on a verdant 5 acres with a stunning backdrop of Fir trees providing an enthralling landscape and enchanting setting. Welcoming with a sunny covered front porch the entry graciously usher you into the vaulted living spaces. As the center of the home, the kitchen sparkles with a tremendous 10.5' quartz island, vaulted ceilings, built-in cooktop, SS appls, pantry, loads of counter space, beautiful white painted cabinetry coupled with an abundance of can lighting and natural light through the window filled south wall, this space is a delight to be in. The coffee nook adds to the perfection. Located off the kitchen the living room offers a perfect pairing with its continuation of vaulted ceilings, window filled room and rocked wood fireplace that lends sophistication and warmth equally. Purposefully considered to allow for ADA living and aging in place w/3.5' hallways & 32" door openings, in addition to being perfectly designed with the bedrooms all featuring 9' ceilings and are located around the perimeter of the living spaces making the gathering spaces the true heart of the home. The Primary Suite is spacious and features double individual pedestal sinks, a double headed tiled shower and light filled walk in closet. There are two additional bedrooms as well as two den/offices and an additional family-nook room off the kitchen. Located off the living room is a sunny patio ideal for get-togethers and summer relaxing. The wood paneled & lit carport w/EV charger does double duty and delivers flexibility as a beautiful covered patio as well. Charming-style tool shed off driveway. Natural private backyard with Fir trees lining 3 sides of the property. 100% useable acreage with room for outbuildings, shops and ADU. Property is served with excellent high speed fiber internet through Toledotel. Exceptionally rare setting, just 2 miles to I5 off Exit 63, this property is the dream!

Share Property

Location

215 BEAR CREEK LN, Winlock, WA 98596

Status

Sold

Date Sold

June 12, 2026
Erica L.  Rodman

Erica L. Rodman

TITLE

Managing Broker

Property Amenities

Interior
Fireplace Wood Burning
Appliances Builtin Range, Cooktop, Dishwasher, Free Standing Refrigerator, Island, Microwave, Pantry, Quartz, Solid Surface Countertop, Stainless Steel Appliance
Total Bedrooms: 3
Full Bathrooms: 2
Other Interior Features Ceiling Fan, High Ceilings, High Speed Internet, Laundry, Luxury Vinyl Plank, Luxury Vinyl Tile, Quartz, Vaulted Ceiling, Wallto Wall Carpet
Area & Lot
Total area 2,614 Sq.Ft.
Lot Area 5 Acres
Living area 2,614 Sq.Ft.
MLS® ID 266017326
Year Built 2022
High School Winlock
Middle School Winlock
Elementary School Winlock
View Description Mountain,Territorial
Architecture Styles Stories 1, NWContemporary
Type Residential
Status Sold
Exterior
Stories 1
Air conditioning Heat Pump
Heat type Forced Air, Heat Pump
Disability Features Accessible Entrance, Accessible Hallway, Ground Level, Main Floor Bedroom Bath, Minimal Steps, Natural Lighting, One Level, Pathway, Utility Room On Main
Water Source Well
Garage Space 2.0
Sewer Septic Tank
Other Exterior Features Covered Patio, Patio, Porch, Private Road, RVParking, Yard
Parking Driveway, RVAccess Parking
Lot Features Cleared, Level, Private Road, Road Maintenance Agreement, Trees
Roof Composition, Metal
Finance
Sales Price $840,000
Real Estate Tax $5,626 yearly

Your goals, our expertise

We understand that buying or selling a home is more than just a transaction: it’s a life-changing experience. That’s why our team of highly seasoned real estate professionals is dedicated to providing exceptional, personalized service for all of our clients.