Leave a Message

By providing your contact information to Woodland Real Estate, your personal information will be processed in accordance with Woodland Real Estate's Privacy Policy. By checking the box(es) below, you expressly consent to receive marketing or promotional real estate communication from Woodland Real Estate in the manner selected by you. For SMS text messages, message frequency varies. Message and data rates may apply. Consent is not a condition of purchase of any goods or services. You may opt out of receiving further communications from Woodland Real Estate at any time. To opt out of receiving SMS text messages, reply STOP to unsubscribe. SMS text messaging is subject to our Terms of Use.

Thank you for your message. We will be in touch with you shortly.

482 PARK RD
482 PARK RD
482 PARK RD
482 PARK RD
482 PARK RD
482 PARK RD
482 PARK RD
482 PARK RD
482 PARK RD
482 PARK RD
482 PARK RD
482 PARK RD
482 PARK RD
482 PARK RD
482 PARK RD
482 PARK RD
482 PARK RD
482 PARK RD
482 PARK RD
482 PARK RD
482 PARK RD
482 PARK RD
482 PARK RD
482 PARK RD
482 PARK RD
482 PARK RD
482 PARK RD
482 PARK RD
482 PARK RD
482 PARK RD
482 PARK RD
482 PARK RD
482 PARK RD
482 PARK RD
482 PARK RD
482 PARK RD
VIEW PHOTOS
Listing Courtesy of Woodland Real Estate, Erica L Rodman. 360-281-0768
$332,000

482 PARK RD

4 Beds 2 Baths 3,842 Sq.Ft. 2 Acres

Description

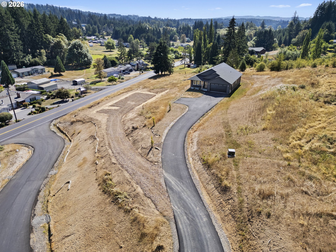
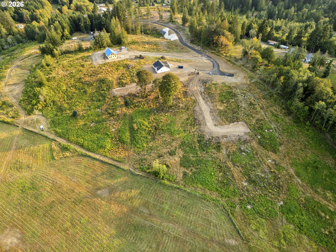
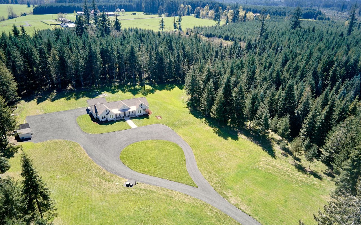
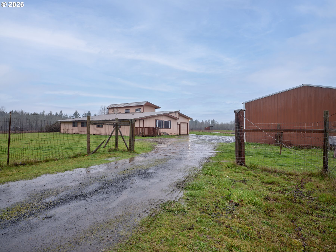
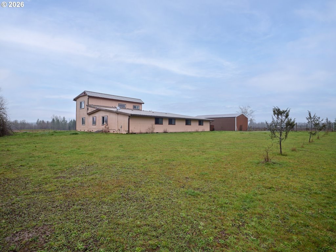
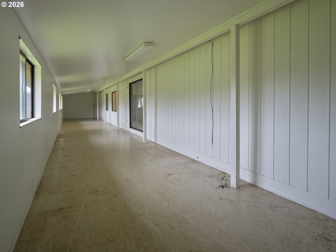
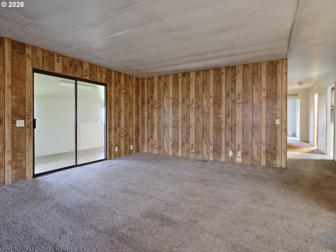
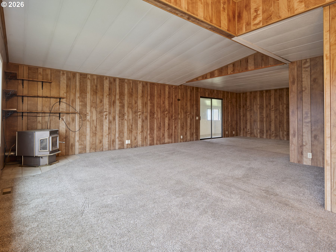
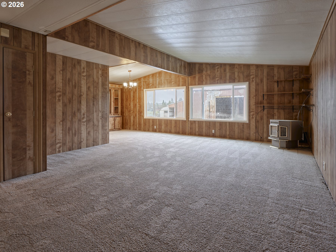
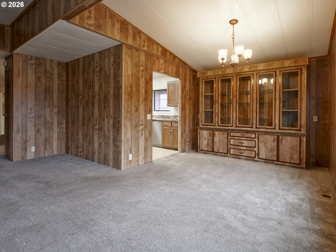
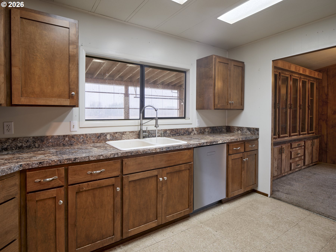
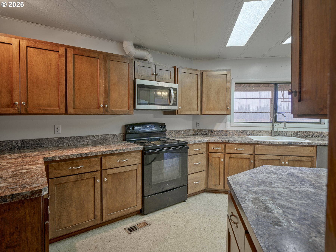
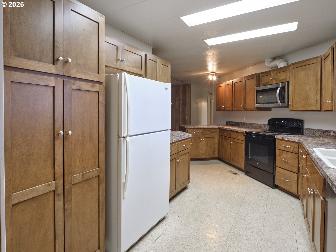
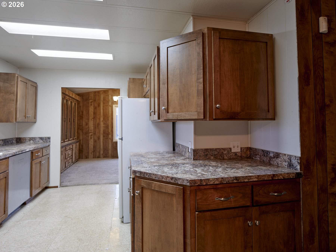
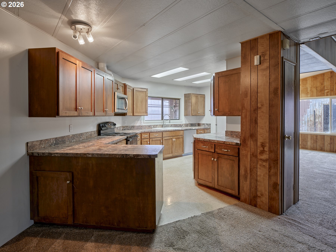
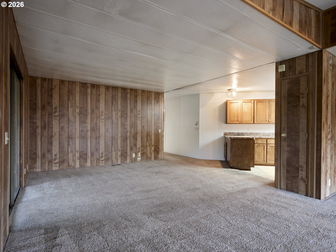
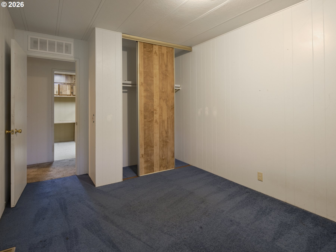
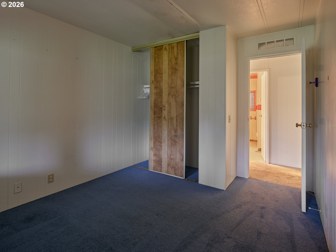
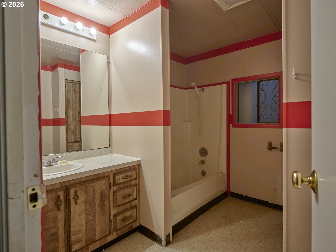
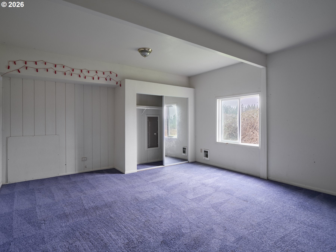
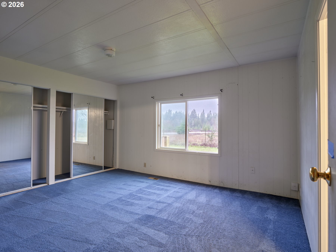
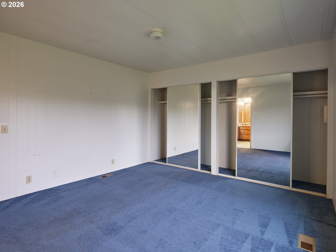
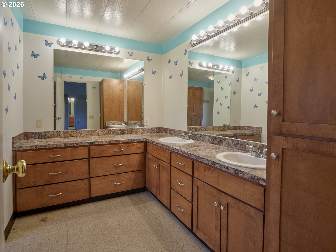
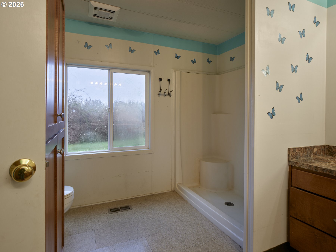
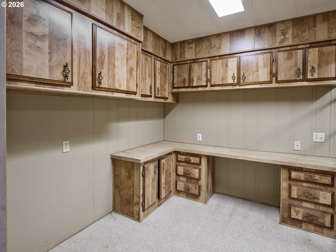
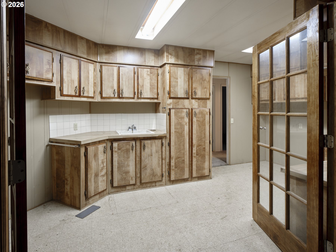
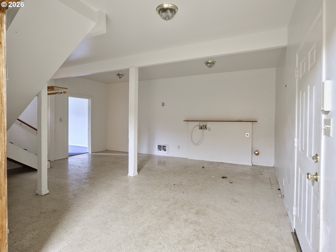
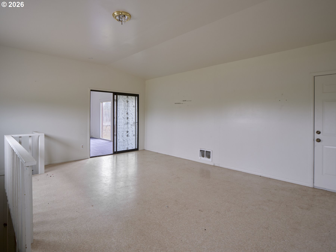
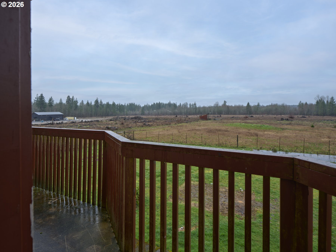
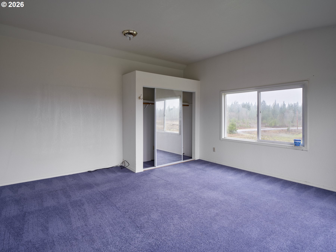
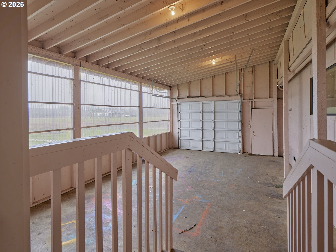
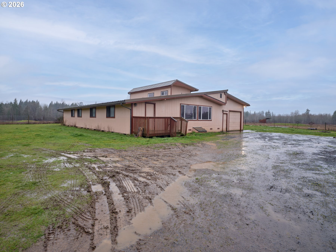
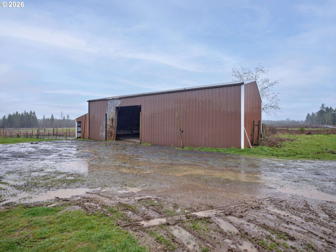
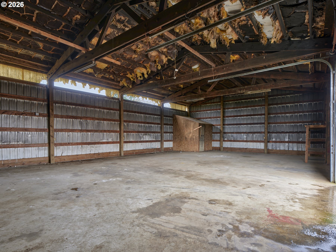
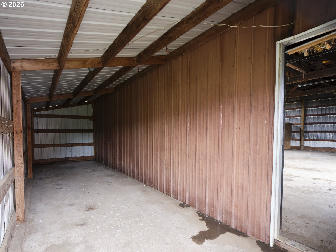
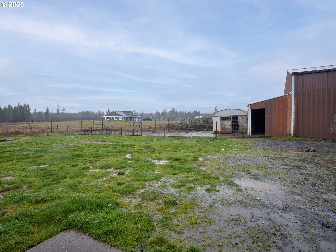
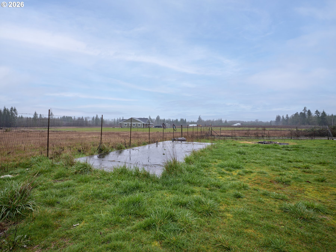
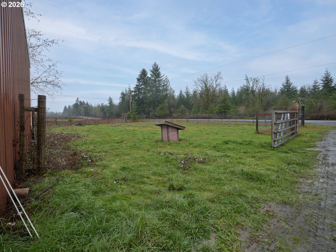
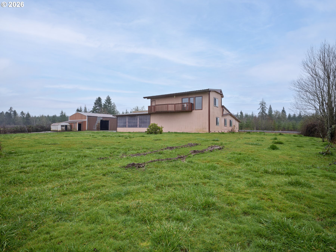
Full of opportunity, this nearly 4000 square foot home on 2 flat acres, being offered in as-is condition offers a host of possibilities and potential. The living structure has an expansive breezeway/mud-porch type enclosure before you enter the main area of the house. Inside there is a very large living room w/pellet stove with wall to wall carpet, followed by an expansive kitchen w/a considerable amount of counter & cabinet space + full set of appliances. 3 Bedrooms on main level including the Primary w/attached bath. Office area w/built-ins off kitchen in addition to a large flex space/utility room. Upstairs there is an office area w/an exterior deck/balcony plus a bedroom w/closet. Approximately 30' x 18' 2-car attached garage. Across the driveway from the house there is a 30' x 48 shop' w/ 8' x 30' enclosed lean-to (perfect to store hay or tools). Property is served by an individual well and septic system. Property is perimeter fenced and has posts in ground at driveway; making it gate-ready. Located on a paved County road inside the Toledo School District. High speed fiber internet available through Toledotel. Less than 6 miles to I5. Ideal location for a home business or small farm property.

Share Property

Location

482 PARK RD, Winlock, WA 98596

Status

Sold

Date Sold

June 2, 2026
Erica L.  Rodman

Erica L. Rodman

TITLE

Managing Broker

Property Amenities

Interior
Fireplace Pellet Stove
Appliances Builtin Range, Dishwasher, Free Standing Range, Free Standing Refrigerator, Microwave
Total Bedrooms: 4
Full Bathrooms: 2
Other Interior Features Laundry, Skylight, Vinyl Floor, Wallto Wall Carpet
Area & Lot
Total area 3,842 Sq.Ft.
Lot Area 2 Acres
Living area 3,842 Sq.Ft.
MLS® ID 345886548
Year Built 1980
High School Toledo
Middle School Toledo
Elementary School Toledo
View Description Territorial
Architecture Styles Double Wide Manufactured, Other
Type Manufactured-Mobile
Status Sold
Exterior
Stories 2
Heat type Forced Air, Wall Heater
Disability Features Main Floor Bedroom Bath, Minimal Steps, Utility Room On Main
Water Source Well
Garage Space 2.0
Sewer Septic Tank
Other Exterior Features Fenced, Public Road, RVParking, RVBoat Storage, Yard
Parking Driveway, RVAccess Parking
Lot Features Brush, Cleared, Level, Pasture, Public Road
Roof Metal
Finance
Sales Price $332,000
Real Estate Tax $3,139 yearly

Your goals, our expertise

We understand that buying or selling a home is more than just a transaction: it’s a life-changing experience. That’s why our team of highly seasoned real estate professionals is dedicated to providing exceptional, personalized service for all of our clients.