Leave a Message

By providing your contact information to Woodland Real Estate, your personal information will be processed in accordance with Woodland Real Estate's Privacy Policy. By checking the box(es) below, you expressly consent to receive marketing or promotional real estate communication from Woodland Real Estate in the manner selected by you. For SMS text messages, message frequency varies. Message and data rates may apply. Consent is not a condition of purchase of any goods or services. You may opt out of receiving further communications from Woodland Real Estate at any time. To opt out of receiving SMS text messages, reply STOP to unsubscribe. SMS text messaging is subject to our Terms of Use.

Thank you for your message. We will be in touch with you shortly.

5252 JACKSON HWY
5252 JACKSON HWY
5252 JACKSON HWY
5252 JACKSON HWY
5252 JACKSON HWY
5252 JACKSON HWY
5252 JACKSON HWY
5252 JACKSON HWY
5252 JACKSON HWY
5252 JACKSON HWY
5252 JACKSON HWY
5252 JACKSON HWY
5252 JACKSON HWY
5252 JACKSON HWY
5252 JACKSON HWY
5252 JACKSON HWY
5252 JACKSON HWY
5252 JACKSON HWY
5252 JACKSON HWY
5252 JACKSON HWY
5252 JACKSON HWY
5252 JACKSON HWY
5252 JACKSON HWY
5252 JACKSON HWY
5252 JACKSON HWY
5252 JACKSON HWY
5252 JACKSON HWY
5252 JACKSON HWY
5252 JACKSON HWY
5252 JACKSON HWY
5252 JACKSON HWY
5252 JACKSON HWY
5252 JACKSON HWY
5252 JACKSON HWY
5252 JACKSON HWY
5252 JACKSON HWY
5252 JACKSON HWY
5252 JACKSON HWY
5252 JACKSON HWY
5252 JACKSON HWY
5252 JACKSON HWY
5252 JACKSON HWY
5252 JACKSON HWY
5252 JACKSON HWY
5252 JACKSON HWY
VIEW PHOTOS
Listing Courtesy of Woodland Real Estate, Erica L Rodman. 360-281-0768
$1,200,000

5252 JACKSON HWY

3 Beds 3 Baths 2,610 Sq.Ft. 8.3 Acres

Description

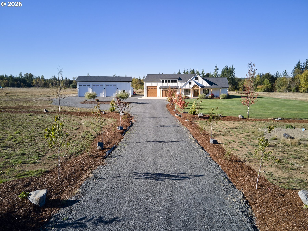
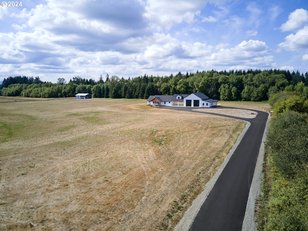
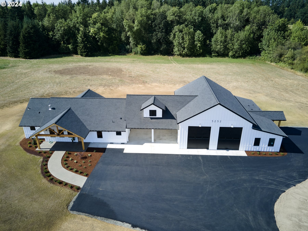
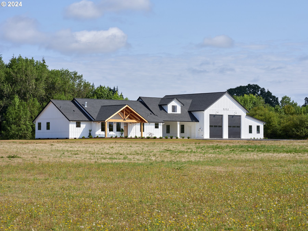
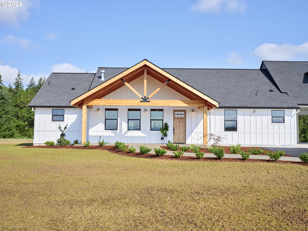
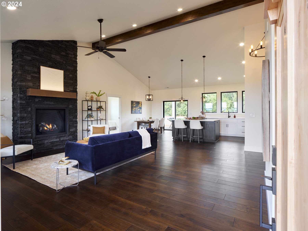
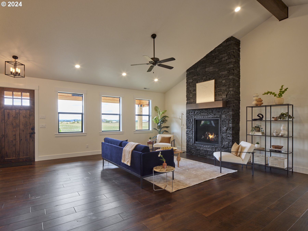
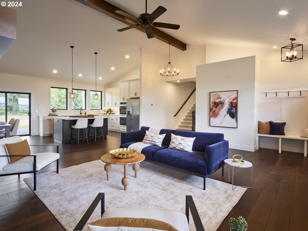
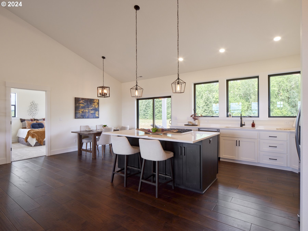
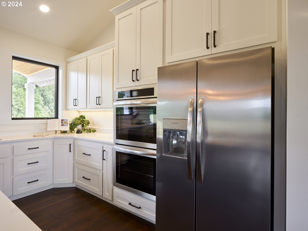
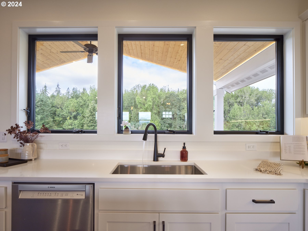
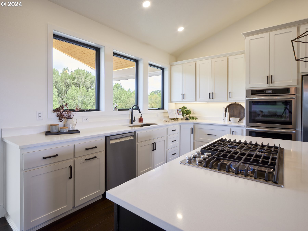
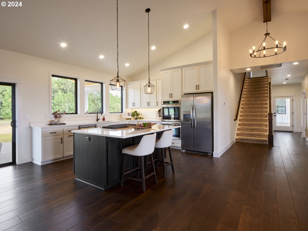
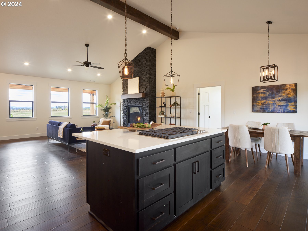
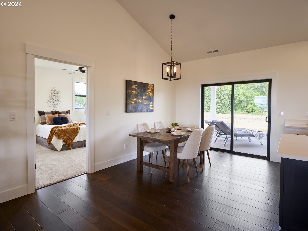
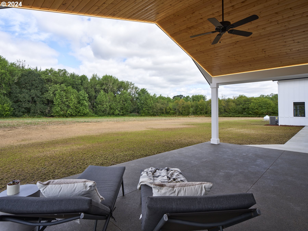
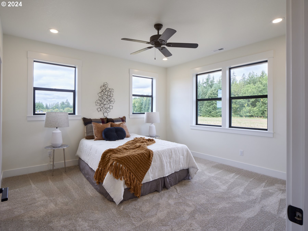
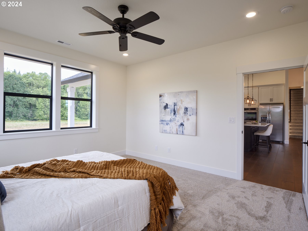
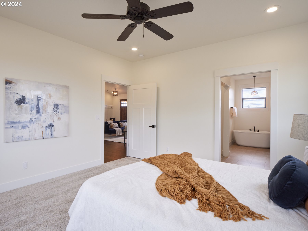
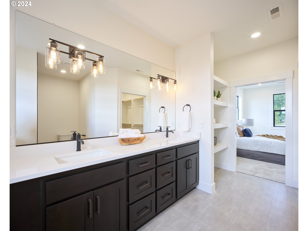
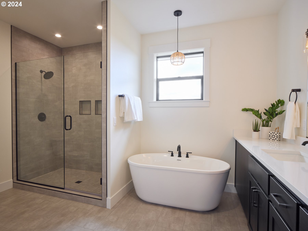
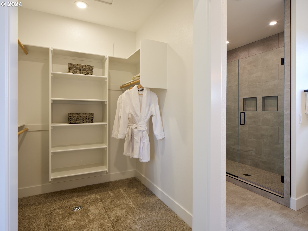
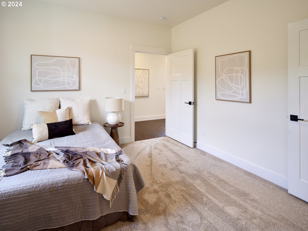
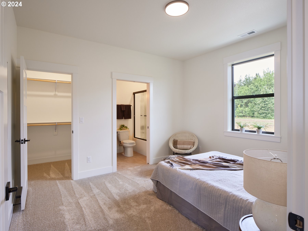
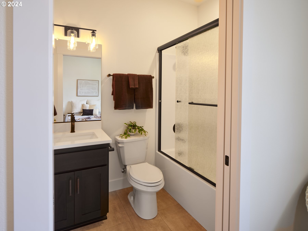
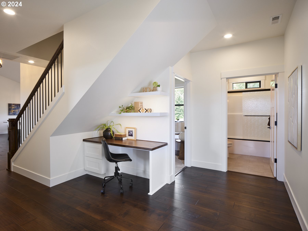
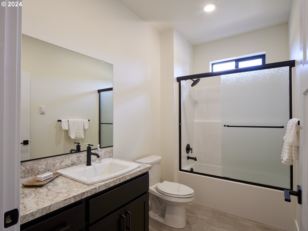
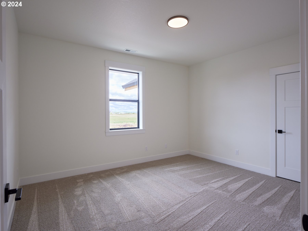
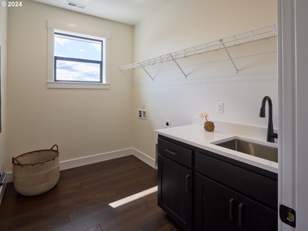
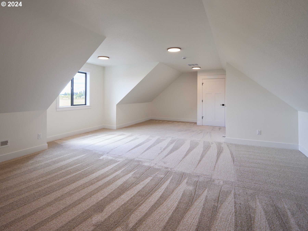
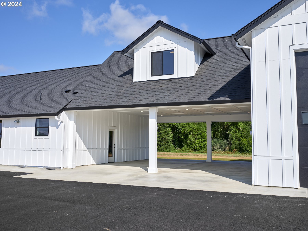
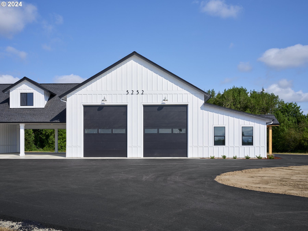
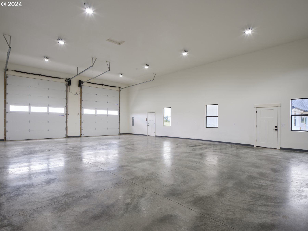
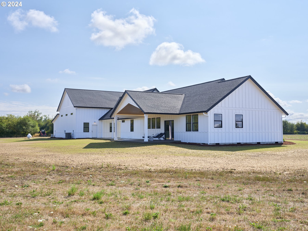
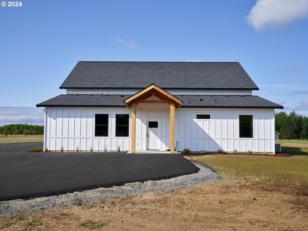
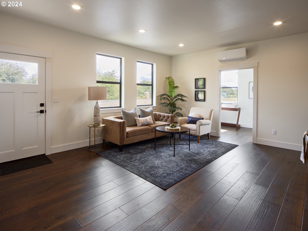
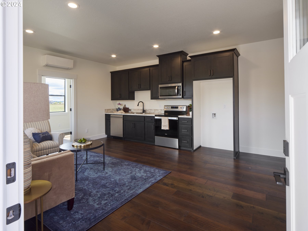
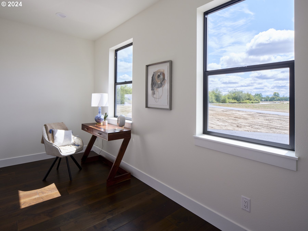
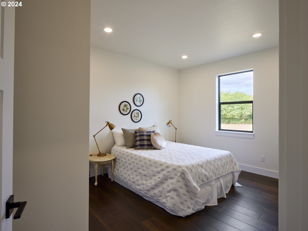
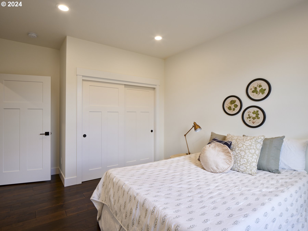
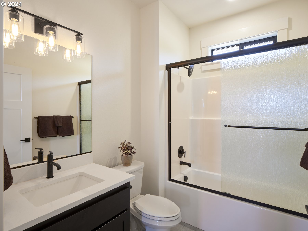
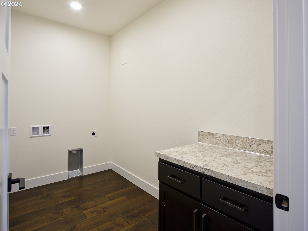
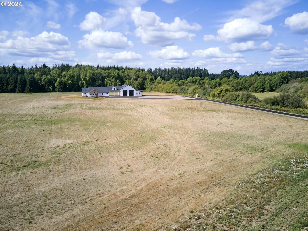
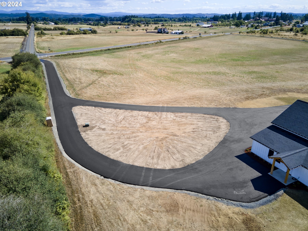
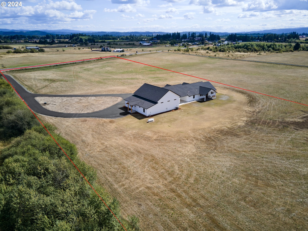
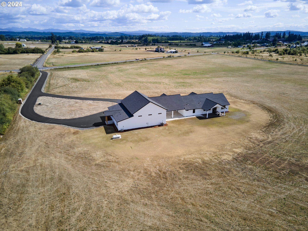
Innovative and versatile this BRAND NEW home situated on 8.3 AC consists of a 2,610 SF 3 Bed 3 Bath Main House w/2 Primary Suites, 34' x 30' attached carport, 36' x 48' attached shop w/12' x 14' roll up doors PLUS 800 SF 1 Bed, 1 Bath ADU w/private entry, living/kitchen, office & laundry rm. Welcoming covered porch greets you as you enter. Kitchen features Quartz cntrs, huge cook island w/gas cook top, abundance of windows & cntr space. Main Primary Suite features spacious bath w/tiled shower, dbl sinks, soaker tub & tile floor. 600 SF Bonus Rm perfect for a game room & overflow above carport. Engineered hardwood flrs & vaulted ceilings in living spaces & 9' ceilings in in beds. Large laundry room w/sink & cntr. Built-ins. Custom interior & exterior lighting. Paved 400'+ circular driveway to keep your cars & toys dust-free! Covered patio. Landscaped & sprinkler system. Excellent fiber internet (Toledotel). No CC&RS or HOA. Builder Warranty. Neat location across from small airport; watch skydivers & small prop planes come & go! Great access to I5 too! Make sure to check out the video! This property has everything! Truly is a MUST SEE!

Share Property

Location

5252 JACKSON HWY, Toledo, WA 98591

Status

Sold

Date Sold

January 24, 2025
Erica L.  Rodman

Erica L. Rodman

TITLE

Managing Broker

Property Amenities

Interior
Fireplace Electric
Appliances Builtin Range, Cook Island, Cooktop, Dishwasher, Disposal, Double Oven, Free Standing Refrigerator, Gas Appliances, Quartz, Solid Surface Countertop, Stainless Steel Appliance
Total Bedrooms: 3
Full Bathrooms: 3
Other Interior Features Accessory Dwelling Unit, Ceiling Fan, Engineered Hardwood, Garage Door Opener, High Ceilings, High Speed Internet, Laundry, Quartz, Separate Living Quarters Apartment Aux Living Unit, Soaking Tub, Tile Floor, Vaulted Ceiling, Wallto Wall Carpet
Area & Lot
Total area 2,610 Sq.Ft.
Lot Area 8.3 Acres
Living area 2,610 Sq.Ft.
MLS® ID 24128507
Year Built 2024
High School Toledo
Middle School Toledo
Elementary School Toledo
View Description Mountain,Territorial
Architecture Styles NWContemporary, Prairie
Type Residential
Status Sold
Exterior
Stories 2
Air conditioning Heat Pump
Heat type Forced Air, Heat Pump
Disability Features Accessible Doors, Accessible Entrance, Accessible Full Bath, Accessible Hallway, Garageon Main, Main Floor Bedroom Bath, Minimal Steps, Parking, Pathway, Utility Room On Main
Water Source Well
Garage Space 13.0
Sewer Pressure Distribution System, Septic Tank
Other Exterior Features Accessory Dwelling Unit, Covered Patio, Porch, RVParking, RVBoat Storage, Sprinkler, Workshop, Yard
Parking Driveway, RVAccess Parking
Lot Features Brush, Cleared, Level, Pasture, Private, Public Road
Roof Composition
Finance
Sales Price $1,200,000
Real Estate Tax $38 yearly

Lewis County

Your goals, our expertise

We understand that buying or selling a home is more than just a transaction: it’s a life-changing experience. That’s why our team of highly seasoned real estate professionals is dedicated to providing exceptional, personalized service for all of our clients.