Leave a Message

By providing your contact information to Woodland Real Estate, your personal information will be processed in accordance with Woodland Real Estate's Privacy Policy. By checking the box(es) below, you expressly consent to receive marketing or promotional real estate communication from Woodland Real Estate in the manner selected by you. For SMS text messages, message frequency varies. Message and data rates may apply. Consent is not a condition of purchase of any goods or services. You may opt out of receiving further communications from Woodland Real Estate at any time. To opt out of receiving SMS text messages, reply STOP to unsubscribe. SMS text messaging is subject to our Terms of Use.

Thank you for your message. We will be in touch with you shortly.

5512 NE 54TH ST
5512 NE 54TH ST
5512 NE 54TH ST
5512 NE 54TH ST
5512 NE 54TH ST
5512 NE 54TH ST
5512 NE 54TH ST
5512 NE 54TH ST
5512 NE 54TH ST
5512 NE 54TH ST
5512 NE 54TH ST
5512 NE 54TH ST
5512 NE 54TH ST
5512 NE 54TH ST
5512 NE 54TH ST
5512 NE 54TH ST
5512 NE 54TH ST
5512 NE 54TH ST
5512 NE 54TH ST
5512 NE 54TH ST
5512 NE 54TH ST
5512 NE 54TH ST
5512 NE 54TH ST
5512 NE 54TH ST
5512 NE 54TH ST
5512 NE 54TH ST
5512 NE 54TH ST
5512 NE 54TH ST
5512 NE 54TH ST
5512 NE 54TH ST
5512 NE 54TH ST
5512 NE 54TH ST
5512 NE 54TH ST
VIEW PHOTOS
Listing Courtesy of Woodland Real Estate, Scott Perry. 360-921-2306
$475,000

5512 NE 54TH ST

3 Beds 3 Baths 1,818 Sq.Ft. 3,484 Sq.Ft.

Description

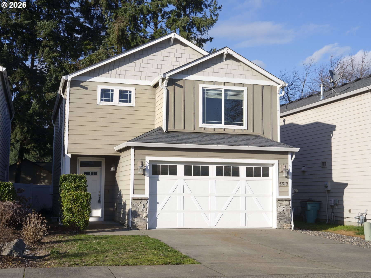
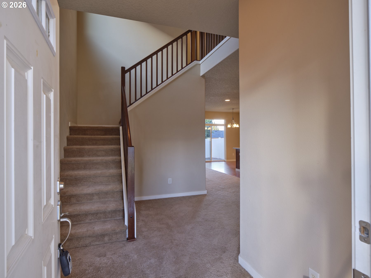
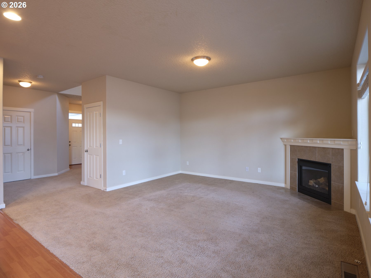
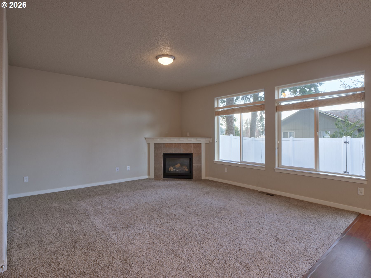
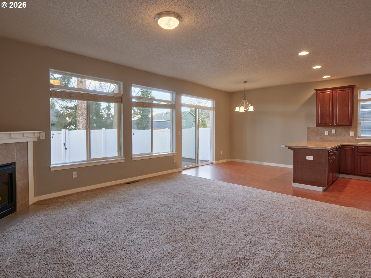
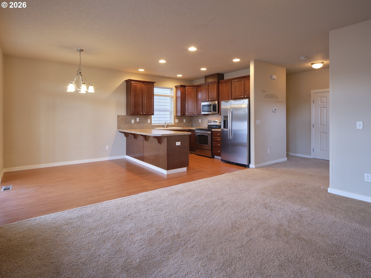
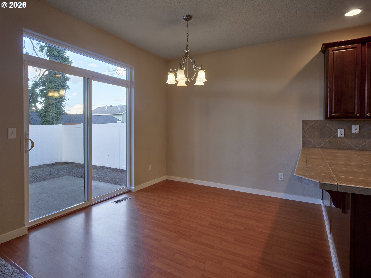
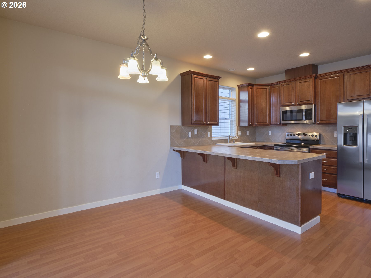
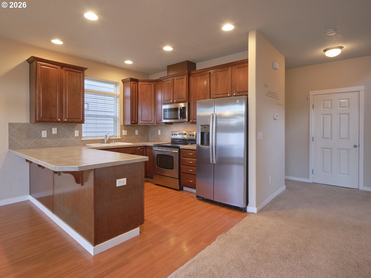
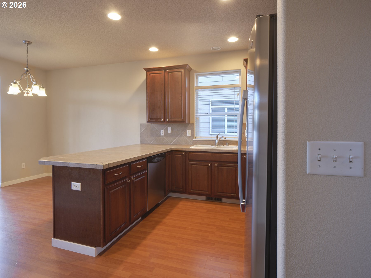
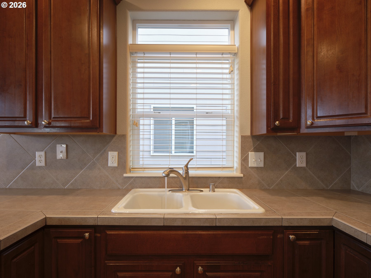
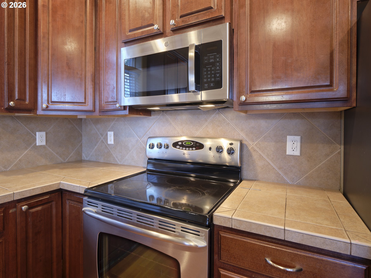
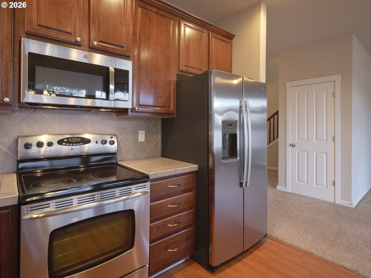
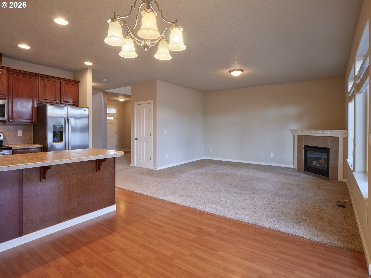
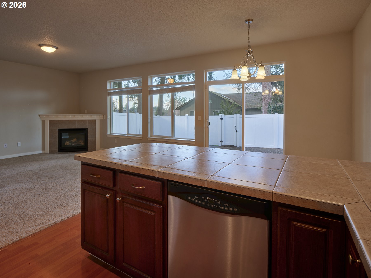
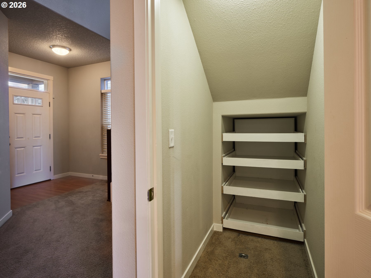
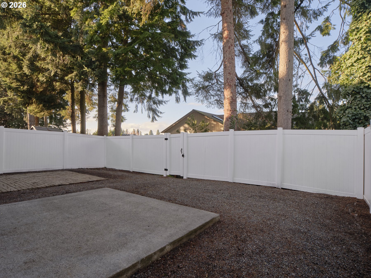
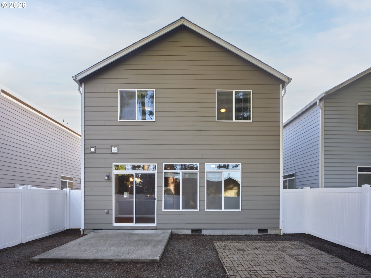
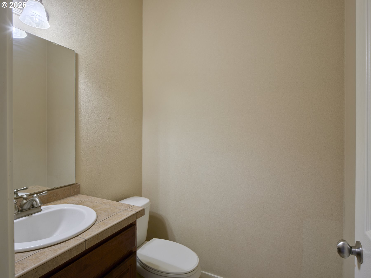
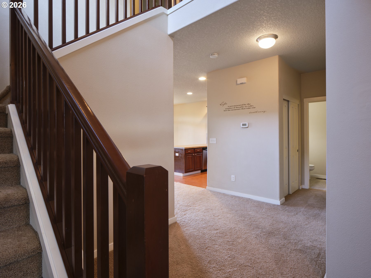
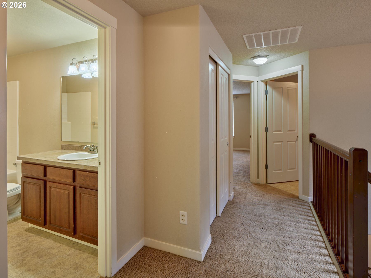
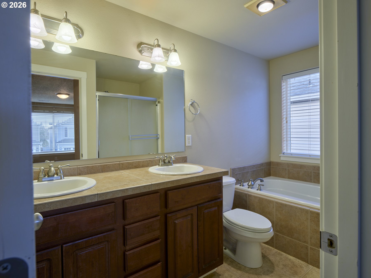
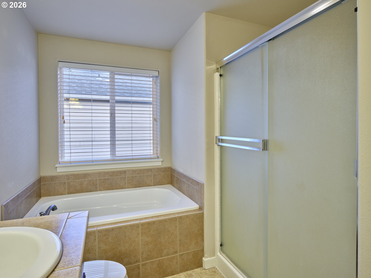
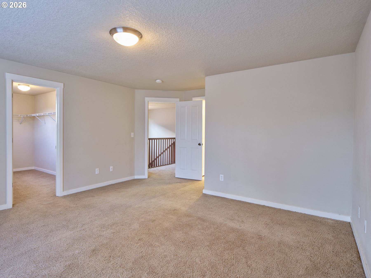
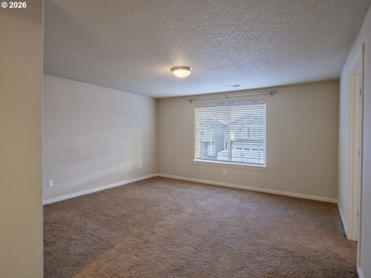
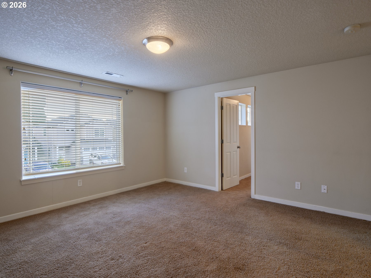
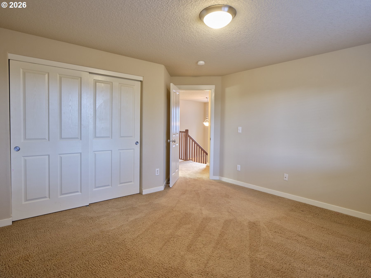
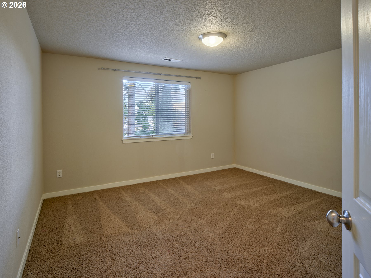
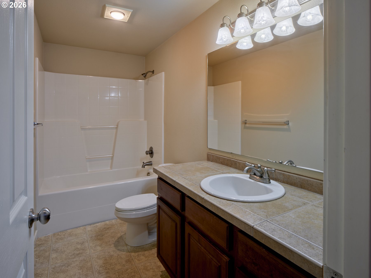
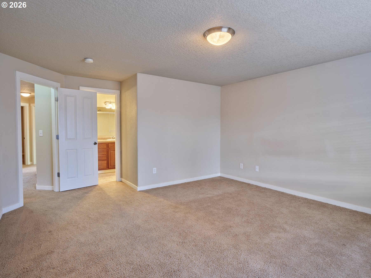
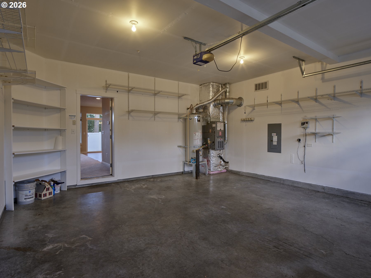
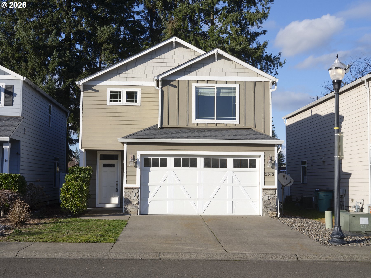
PRICED to sell and MOVE-IN READY - This 3 Bedroom 2 1/2 bath home is 1,818 sq. ft. with a gas fireplace that invites you into the living area with windows providing natural lighting and a view of the fully fenced backyard/patio area. The kitchen includes a nice counter area open to the living and dining rooms. The pantry features pull-out shelves for easy access. The spacious primary suite includes a huge walk-in closet and luxurious bath and shower. There are two additional bedrooms with lots of closet space. Enjoy low-maintenance landscaping with a sprinkler system. The patio area is perfect for relaxing or entertaining. The 2-car garage has lots of racks and shelves for storage. Gas furnace with air conditioning and hot water tank are located in the garage. This location offers easy access to both I-5 and I-205. GREAT VALUE

Share Property

Location

5512 NE 54TH ST, Vancouver, WA 98661

Status

Sold

Date Sold

March 30, 2026
Scott M. Perry

Scott M. Perry

Property Amenities

Interior
Appliances Free Standing Range, Pantry, Solid Surface Countertop, Stainless Steel Appliance
Total Bedrooms: 3
Full Bathrooms: 2
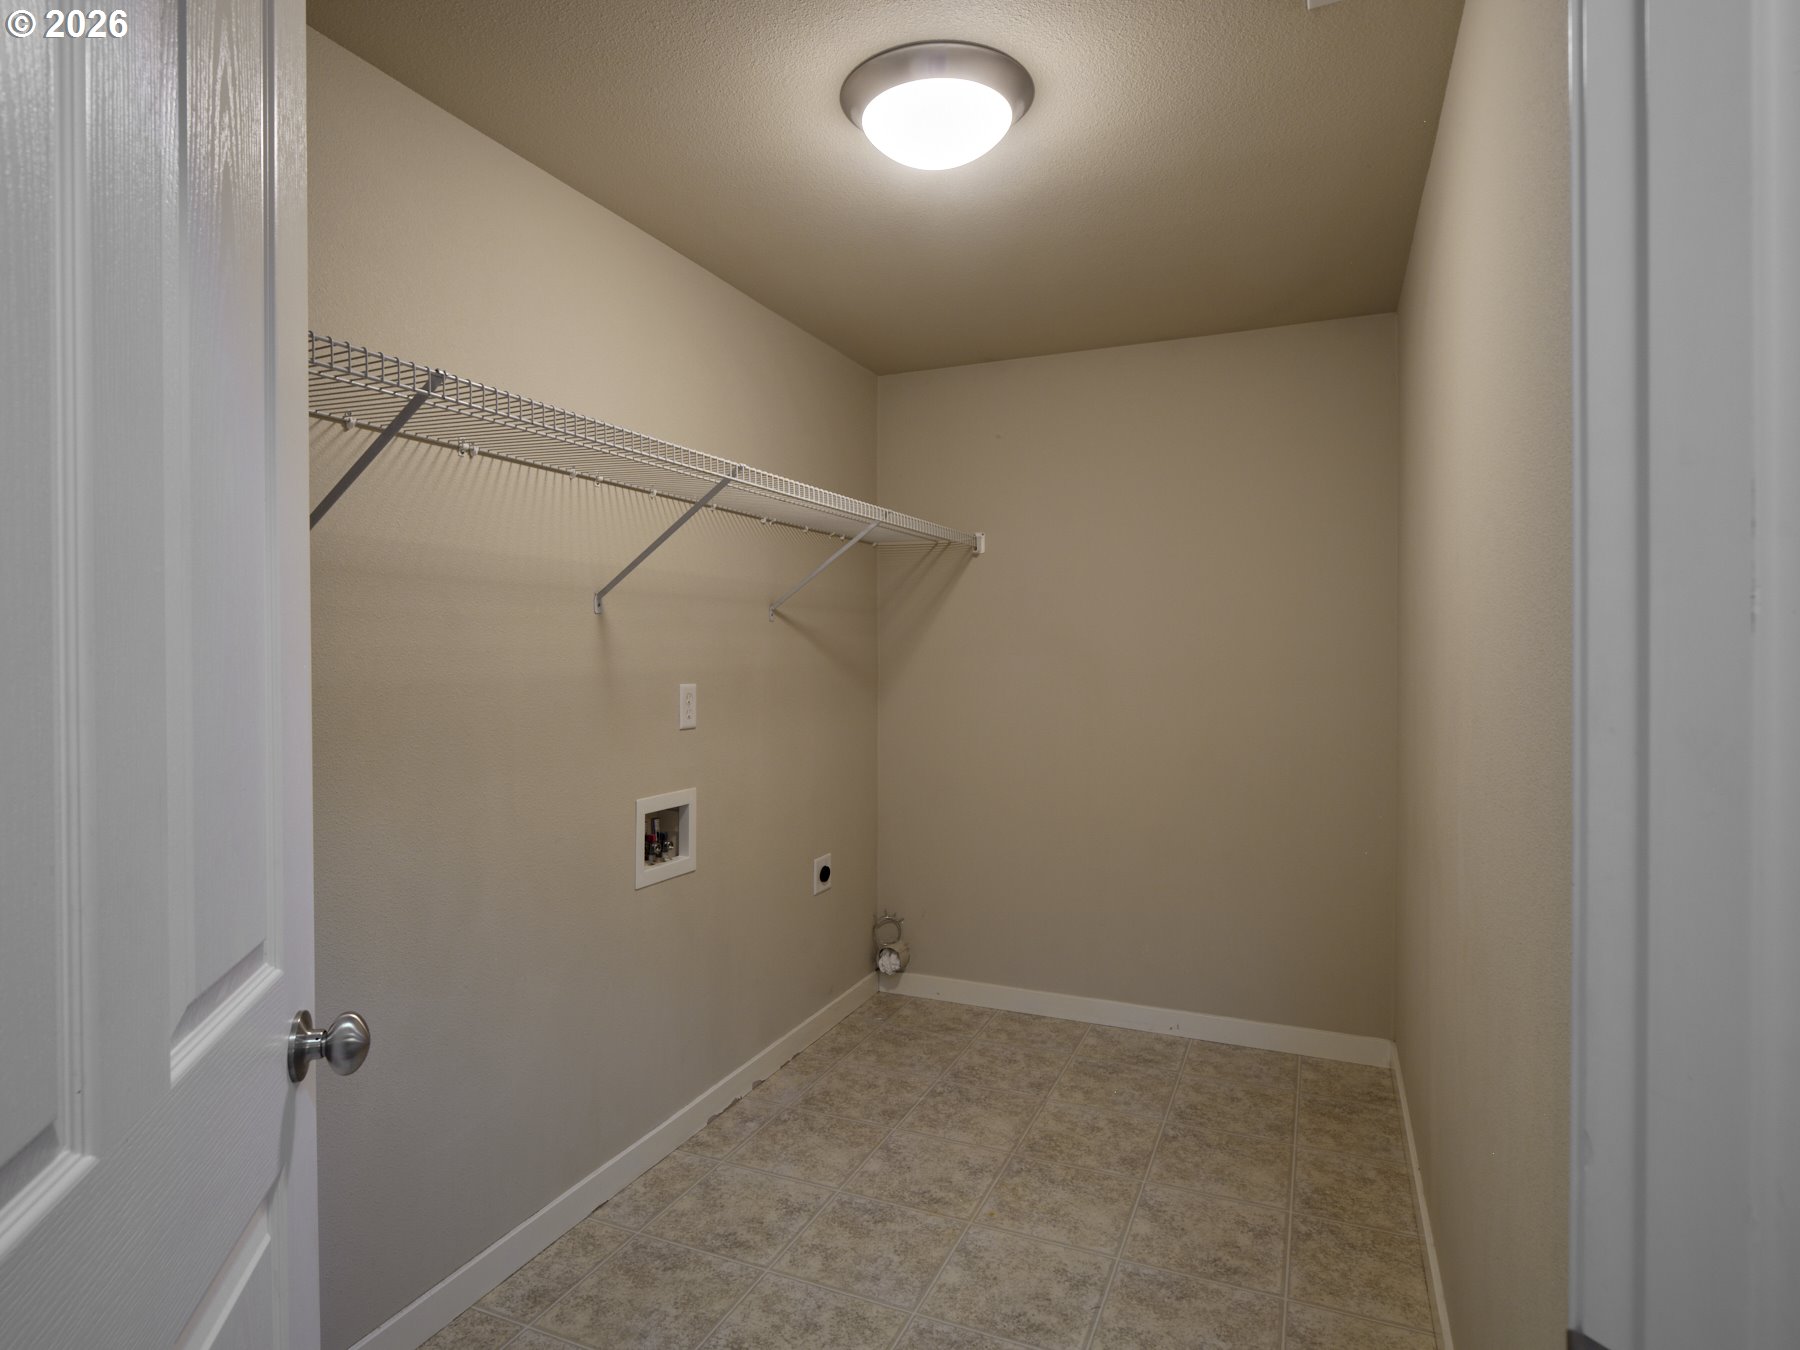
Other Interior Features Garage Door Opener, High Ceilings, High Speed Internet, Laundry, Soaking Tub, Sprinkler, Vinyl Floor, Wallto Wall Carpet
Area & Lot
Total area 1,818 Sq.Ft.
Lot Area 3,484 Sq.Ft.
Living area 1,818 Sq.Ft.
MLS® ID 231769542
Year Built 2006
High School Hudsons Bay
Middle School Jason Lee
Elementary School Minnehaha
View Description Territorial
Architecture Styles Stories 2, Townhouse
Type Residential
Status Sold
Exterior
Stories 2
Air conditioning Central Air
Heat type Forced Air
Water Source Public Water
Garage Space 2.0
Security Features Security System Owned
Sewer Public Sewer
Other Exterior Features Fenced, Patio, Sprinkler, Yard
Parking On Street, Parking Pad
Lot Features Level, Public Road
Roof Composition
Finance
Sales Price $475,000
Real Estate Tax $4,252 yearly

Clark County

Your goals, our expertise

We understand that buying or selling a home is more than just a transaction: it’s a life-changing experience. That’s why our team of highly seasoned real estate professionals is dedicated to providing exceptional, personalized service for all of our clients.