Leave a Message

By providing your contact information to Woodland Real Estate, your personal information will be processed in accordance with Woodland Real Estate's Privacy Policy. By checking the box(es) below, you expressly consent to receive marketing or promotional real estate communication from Woodland Real Estate in the manner selected by you. For SMS text messages, message frequency varies. Message and data rates may apply. Consent is not a condition of purchase of any goods or services. You may opt out of receiving further communications from Woodland Real Estate at any time. To opt out of receiving SMS text messages, reply STOP to unsubscribe. SMS text messaging is subject to our Terms of Use.

Thank you for your message. We will be in touch with you shortly.

609 FOREST NAPAVINE RD W B
VIEW PHOTOS
Listing Courtesy of Woodland Real Estate, Erica L Rodman. 360-281-0768
$485,000

609 FOREST NAPAVINE RD W B

3 Beds 2 Baths 1,492 Sq.Ft. 0.28 Acres

Description

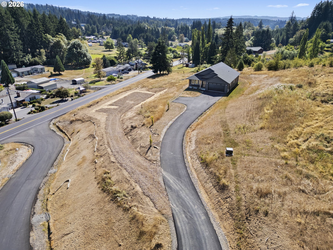
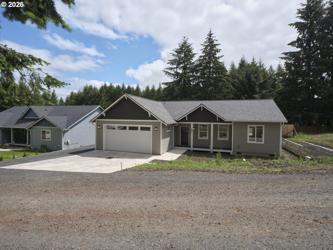
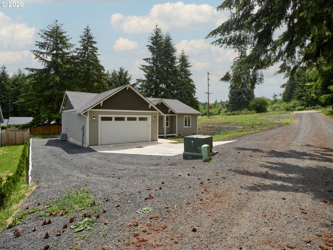
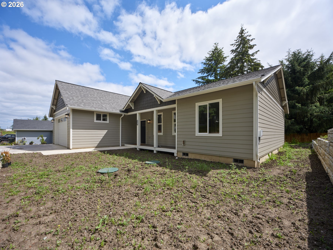
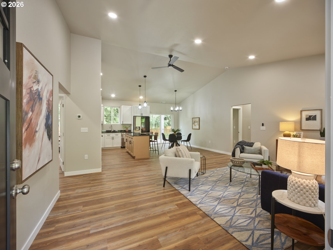
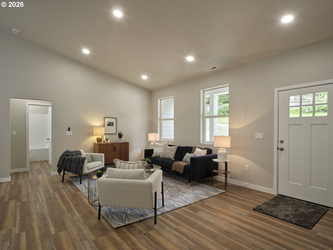
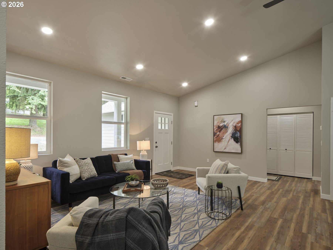
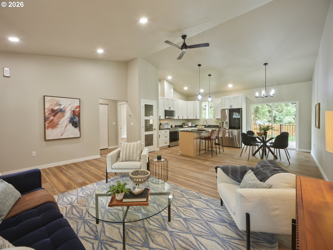
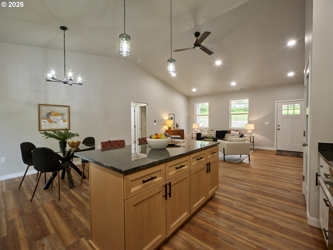
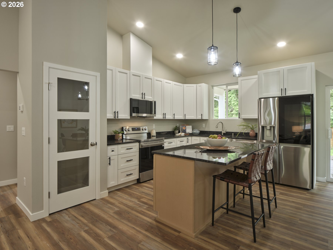
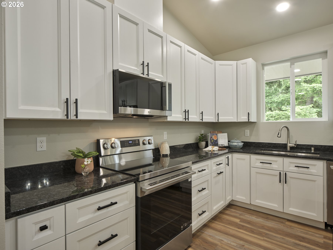
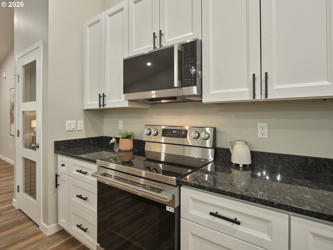
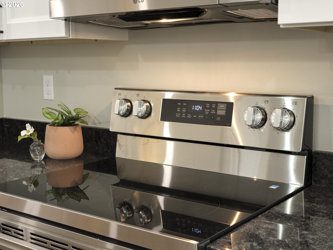
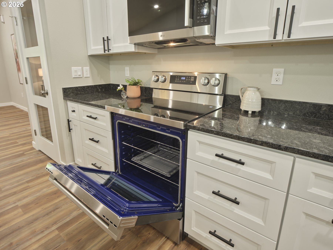
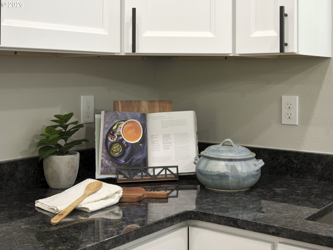
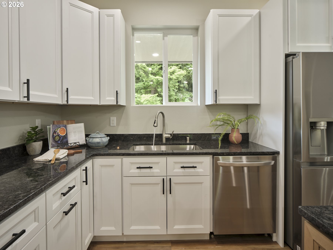
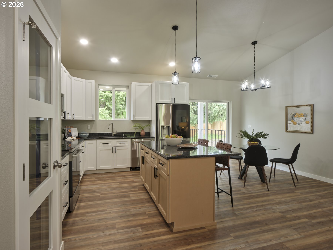
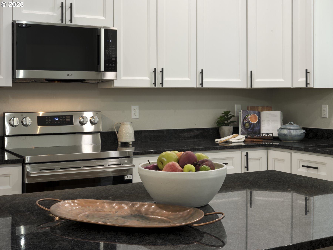
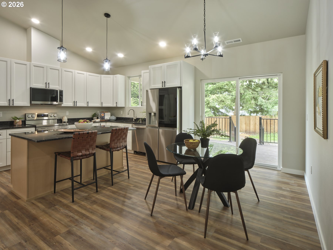
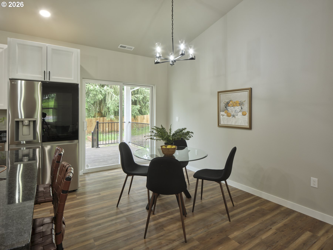
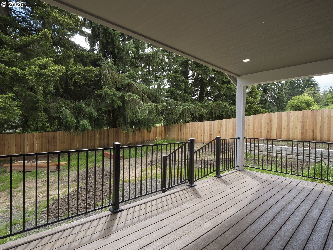
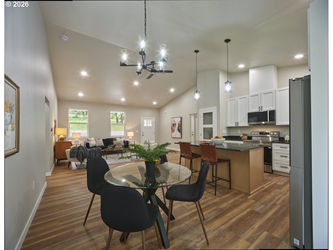
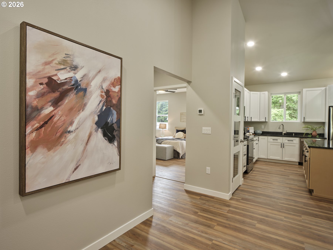
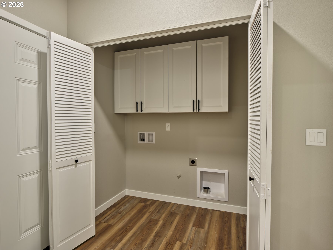
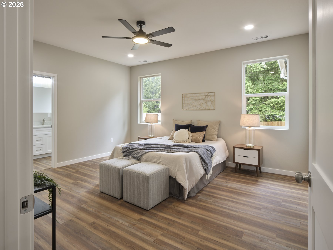
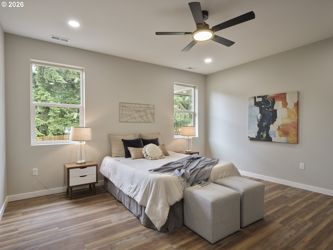
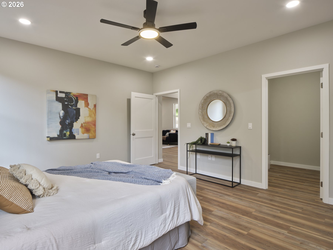
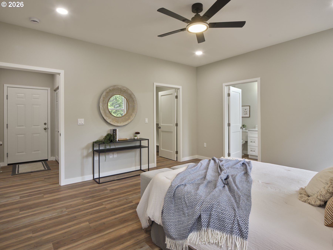
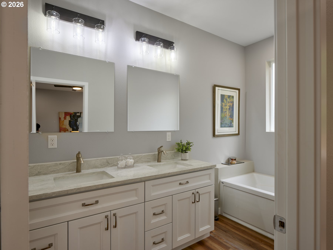
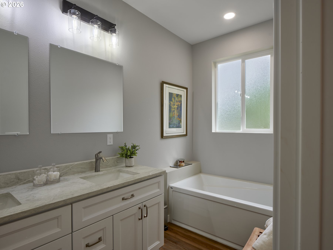
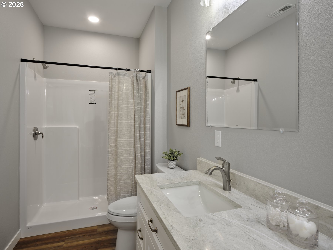
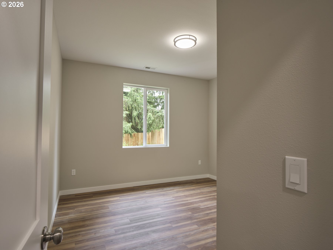
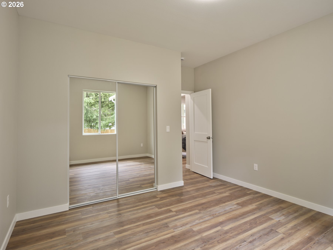
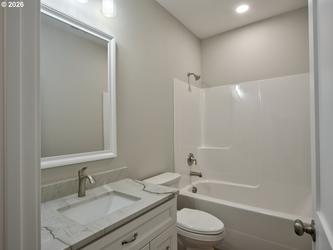
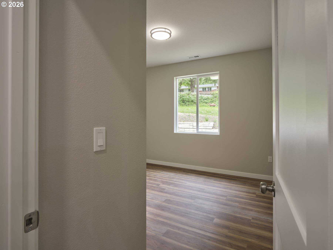
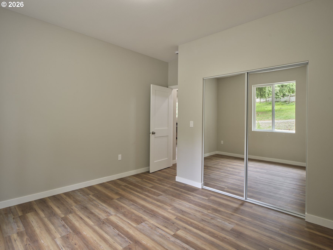
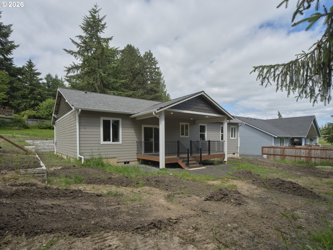
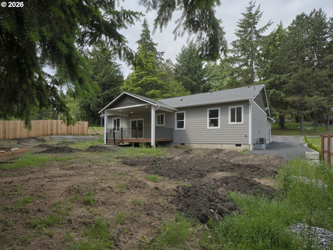
Attractive well built Brand NEW home in Napavine! Easily accessible off Exit 71, this home delights with its welcoming covered front porch and well considered features including vaulted ceilings in the open living rm, dining rm and kitchen. The kitchen centers the home with its beautiful white painted soft-close cabinetry, quartz counters & backsplash, SS LG appliances, and large island for easy entertaining! Large vaulted covered composite deck off dining area for year round enjoyment. Primary Suite is spacious and features a ceiling fan, walk in closet and attached bathroom with double sinks, gorgeous light colored quartz, deep soaking tub, and large step-in shower. 9 foot ceilings in all bedrooms. ADA accessible living spaces and Primary Bed/Bath. Luxury vinyl flooring throughout. Ducted forced air and heat pump-perfect to keep you comfortable in all seasons. Huge fenced backyard, ready for you to create the outdoor space of your dreams. Graveled parking on North side of the house, providing room for your RV or boat. Located on a quiet driveway with unbeatable access to I5 and the charming town of Napavine, this property offers a neat opportunity for a Buyer looking for a quality home and great quality of life! This is a MUST SEE!

Share Property

Location

609 FOREST NAPAVINE RD W B, Chehalis, WA 98532

Status

Sold

Date Sold

July 15, 2026
Erica L.  Rodman

Erica L. Rodman

TITLE

Managing Broker

Property Amenities

Interior
Appliances Dishwasher, Disposal, Free Standing Range, Free Standing Refrigerator, Island, Microwave, Pantry, Quartz, Solid Surface Countertop, Stainless Steel Appliance
Total Bedrooms: 3
Full Bathrooms: 2
Other Interior Features Ceiling Fan, Garage Door Opener, High Ceilings, Laundry, Luxury Vinyl Plank, Quartz
Area & Lot
Total area 1,492 Sq.Ft.
Lot Area 0.28 Acres
Living area 1,492 Sq.Ft.
MLS® ID 205448714
Year Built 2026
High School Napavine
Middle School Napavine
Elementary School Napavine
View Description Territorial
Architecture Styles Stories 1, NWContemporary
Type Residential
Status Sold
Exterior
Stories 1
Air conditioning Heat Pump
Heat type Forced Air, Heat Pump
Disability Features Accessible Doors, Accessible Entrance, Accessible Full Bath, Garageon Main, Main Floor Bedroom Bath, Minimal Steps, One Level, Utility Room On Main
Water Source Public Water
Garage Space 2.0
Sewer Public Sewer
Other Exterior Features Deck, Fenced, Public Road, RVParking, Yard
Parking Driveway, RVAccess Parking
Lot Features Level, Terraced
Roof Composition
Finance
Sales Price $485,000
Real Estate Tax $721 yearly

Lewis County

Your goals, our expertise

We understand that buying or selling a home is more than just a transaction: it’s a life-changing experience. That’s why our team of highly seasoned real estate professionals is dedicated to providing exceptional, personalized service for all of our clients.