Leave a Message

By providing your contact information to Woodland Real Estate, your personal information will be processed in accordance with Woodland Real Estate's Privacy Policy. By checking the box(es) below, you expressly consent to receive marketing or promotional real estate communication from Woodland Real Estate in the manner selected by you. For SMS text messages, message frequency varies. Message and data rates may apply. Consent is not a condition of purchase of any goods or services. You may opt out of receiving further communications from Woodland Real Estate at any time. To opt out of receiving SMS text messages, reply STOP to unsubscribe. SMS text messaging is subject to our Terms of Use.

Thank you for your message. We will be in touch with you shortly.

956 PAINE RD
956 PAINE RD
956 PAINE RD
956 PAINE RD
956 PAINE RD
956 PAINE RD
956 PAINE RD
956 PAINE RD
956 PAINE RD
956 PAINE RD
956 PAINE RD
956 PAINE RD
956 PAINE RD
956 PAINE RD
956 PAINE RD
956 PAINE RD
956 PAINE RD
956 PAINE RD
956 PAINE RD
956 PAINE RD
956 PAINE RD
956 PAINE RD
956 PAINE RD
956 PAINE RD
956 PAINE RD
956 PAINE RD
956 PAINE RD
956 PAINE RD
956 PAINE RD
956 PAINE RD
956 PAINE RD
956 PAINE RD
956 PAINE RD
956 PAINE RD
956 PAINE RD
956 PAINE RD
956 PAINE RD
956 PAINE RD
956 PAINE RD
956 PAINE RD
956 PAINE RD
956 PAINE RD
956 PAINE RD
956 PAINE RD
956 PAINE RD
956 PAINE RD
956 PAINE RD
956 PAINE RD
VIEW PHOTOS
Listing Courtesy of Woodland Real Estate, Erica L Rodman. 360-281-0768
$625,000

956 PAINE RD

3 Beds 2 Baths 1,832 Sq.Ft. 2.03 Acres

Description

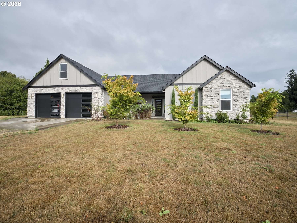
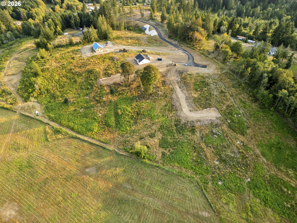
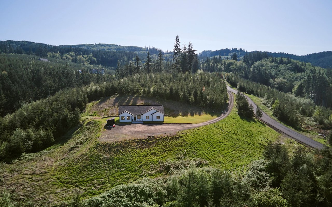
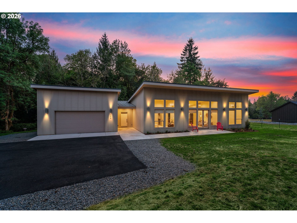
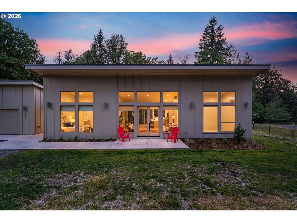
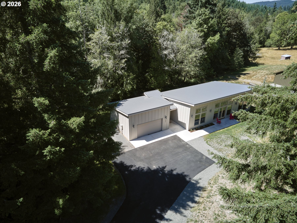
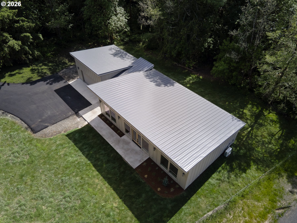
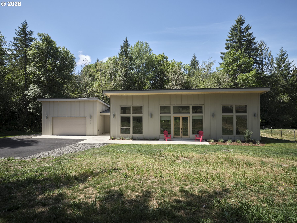
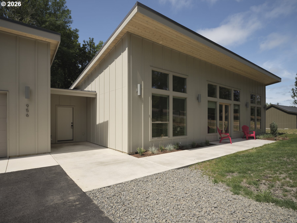
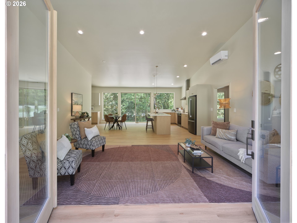
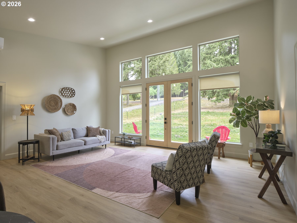
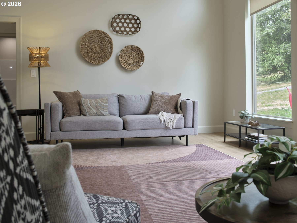
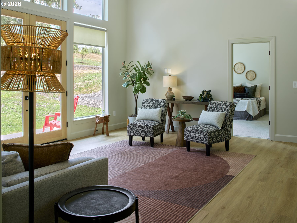
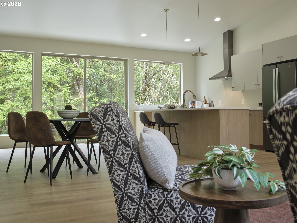
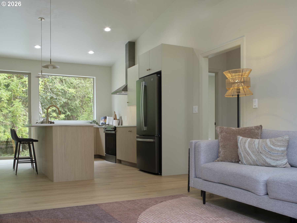
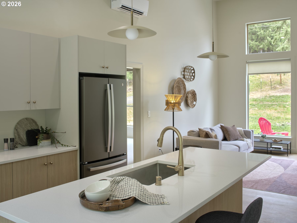
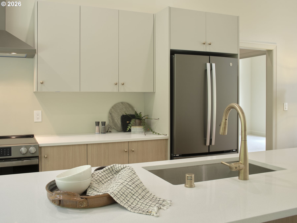
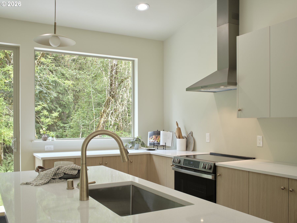
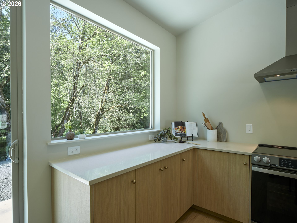
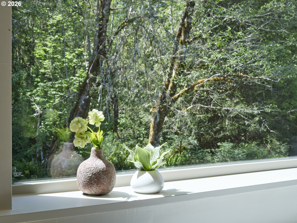
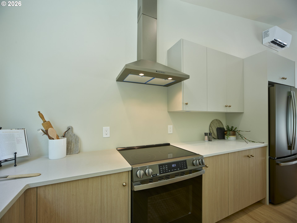
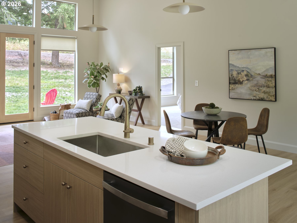
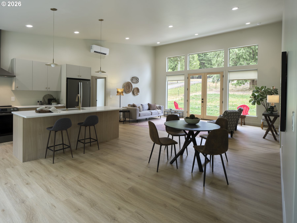
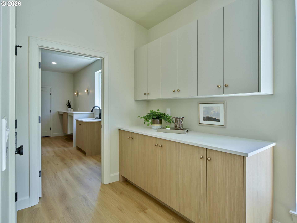
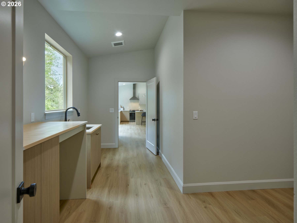
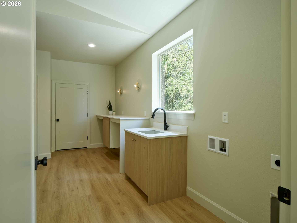
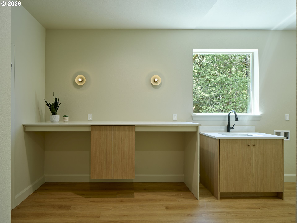
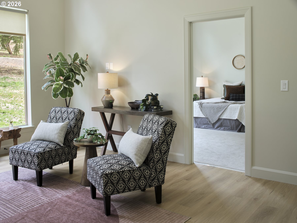
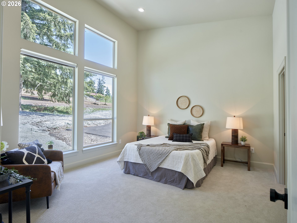
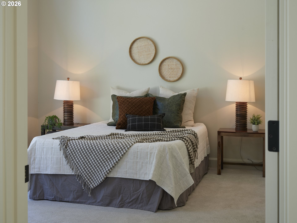
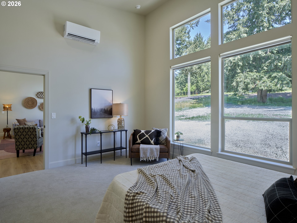
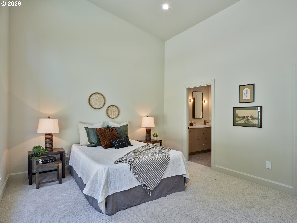
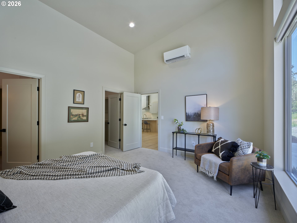
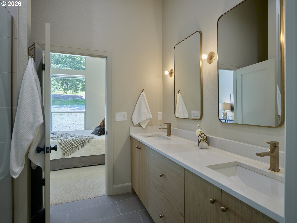
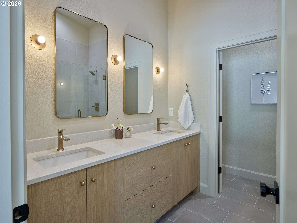
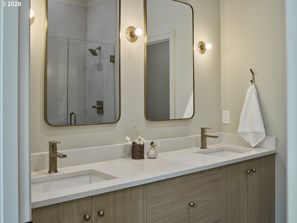
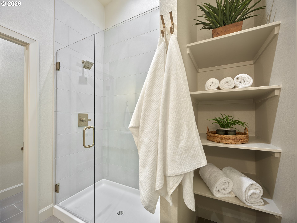
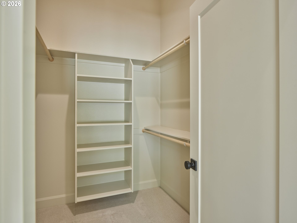
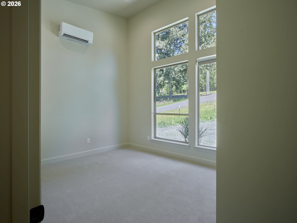
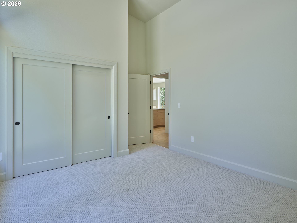
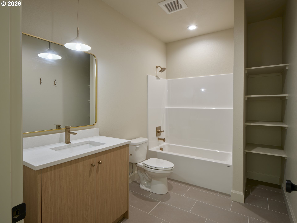
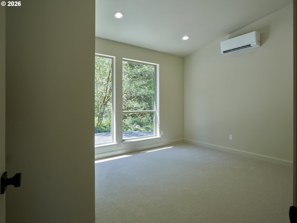
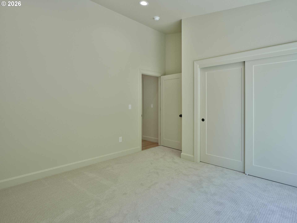
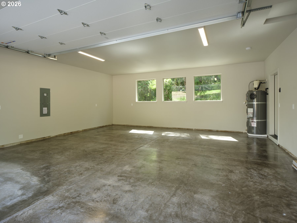
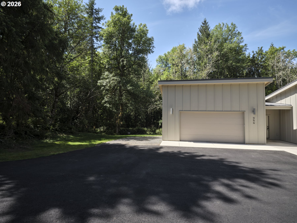
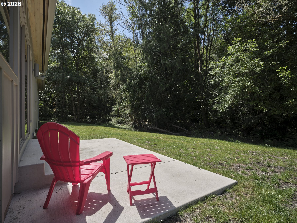
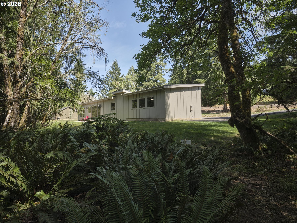
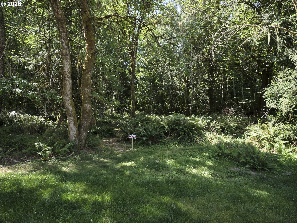
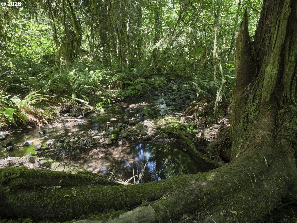
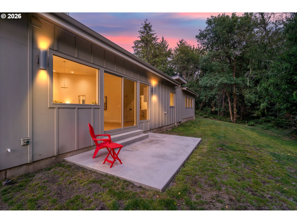
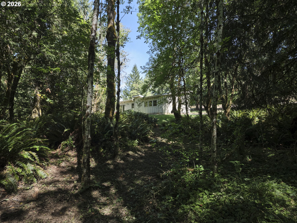
Creekside Modern Living! Custom finishes set this brand NEW home apart! Situated on 2 acres with a year-round creek in the backyard, this 3 Bed 2 bath home offers clean lines and light filled living spaces w/14' ceilings that encourage a sense of calm and tranquil living. Instantly inviting, the double glass doors open to the entry/living room w/soaring 14' ceilings. The kitchen shows off chic minimalist style w/all under counter frameless cabinetry providing unobstructed lines of site, white quartz counters, 8' island & full appls package. Dialed on-trend lighting throughout. Embodying luxury, the Primary Suite feels like being on vacation with vaulted 14' ceilings, spa-like bath w/quartz counters, frameless cabinetry, double sinks, tiled shower and floor and WI closet. The laundry room is located between the light filled over-sized finished garage and living spaces and offers flex space that could be used for an abundance of uses (office, storage, craft area, butler pantry, etc!). All vaulted rooms have stylish roller blinds on windows. Versatile living w/ADA accessibility w/wide hallways & doors. The exterior of the home features a metal roof providing longevity and a polished look, pine paneled eaves, an 11' x 10' back patio, & paved individual private driveway. Comcast Internet available. Located just 7.5 miles from I5 on a quiet, low-traffic County road near Silverlake along the North gateway to Mt. St. Helens. Ultimate private residence, but with no CC&RS or restrictions, would also make a fantastic Airbnb or weekend getaway home. This property must be viewed in person to appreciate all of the beautiful details that were carefully considered in it's construction! Make an appt today, and make sure to check out the video! This is a 100% MUST SEE!

Share Property

Location

956 PAINE RD, Castle Rock, WA 98611

Status

For Sale
Erica L.  Rodman

Erica L. Rodman

TITLE

Managing Broker

Property Amenities

Interior
Appliances Butlers Pantry, Dishwasher, Free Standing Range, Free Standing Refrigerator, Island, Pantry, Range Hood, Solid Surface Countertop, Stainless Steel Appliance
Total Bedrooms: 3
Full Bathrooms: 2
Other Interior Features Garage Door Opener, High Ceilings, High Speed Internet, Laundry, Luxury Vinyl Plank, Quartz, Tile Floor, Wallto Wall Carpet
Area & Lot
Total area 1,832 Sq.Ft.
Lot Area 2.03 Acres
Living area 1,832 Sq.Ft.
MLS® ID 467228008
Year Built 2026
High School Toutle
Middle School Toutle
Elementary School Toutle Lake
Water Frontage Creek
View Description Creek Stream,Territorial
Architecture Styles Stories 1, Modern
Type Residential
Status For Sale
Exterior
Stories 1
Air conditioning Mini Split
Heat type Ductless, Mini Split
Disability Features Accessible Doors, Accessible Entrance, Accessible Full Bath, Garageon Main, Main Floor Bedroom Bath, Minimal Steps, One Level, Parking, Pathway, Utility Room On Main
Water Source Community
Garage Space 3.0
Sewer Pressure Distribution System, Septic Tank
Other Exterior Features Patio, Public Road, RVParking, Yard
Parking Driveway, RVAccess Parking
Lot Features Brush, Level, Stream, Trees, Wooded
Roof Metal
Finance
Sales Price $625,000
Real Estate Tax $6,158 yearly
image

Schedule a Showing

We would love to show you our beautiful property. Please select your preferred date and time below. A broker will be in touch shortly to confirm your appointment.

Schedule a Showing

We would love to show you our beautiful property. Please select your preferred date and time below. A broker will be in touch shortly to confirm your appointment.

Thank you for your interest in 956 PAINE RD, Castle Rock, WA 98611. We are reviewing your request and will be in touch shortly!

Mortgage Calculator

Estimate your monthly mortgage payment, including the principal and interest, property taxes, and HOA. Adjust the values to generate a more accurate rate.

All estimates are provided for informational purposes only. Actual amounts may vary.
$0,000 Your Payment 20 15 65
$0,000 Your Payment

Cowlitz County

Your goals, our expertise

We understand that buying or selling a home is more than just a transaction: it’s a life-changing experience. That’s why our team of highly seasoned real estate professionals is dedicated to providing exceptional, personalized service for all of our clients.